This property is not currently available. It may be sold or temporarily removed from the market.
Lewis Street, Pentre
£1,100 pcm
Property Features
- Double Glazing
- Fitted Bathroom
- Fitted Kitchen
- Garage
- Garden
- Newly refurbished
Property Summary
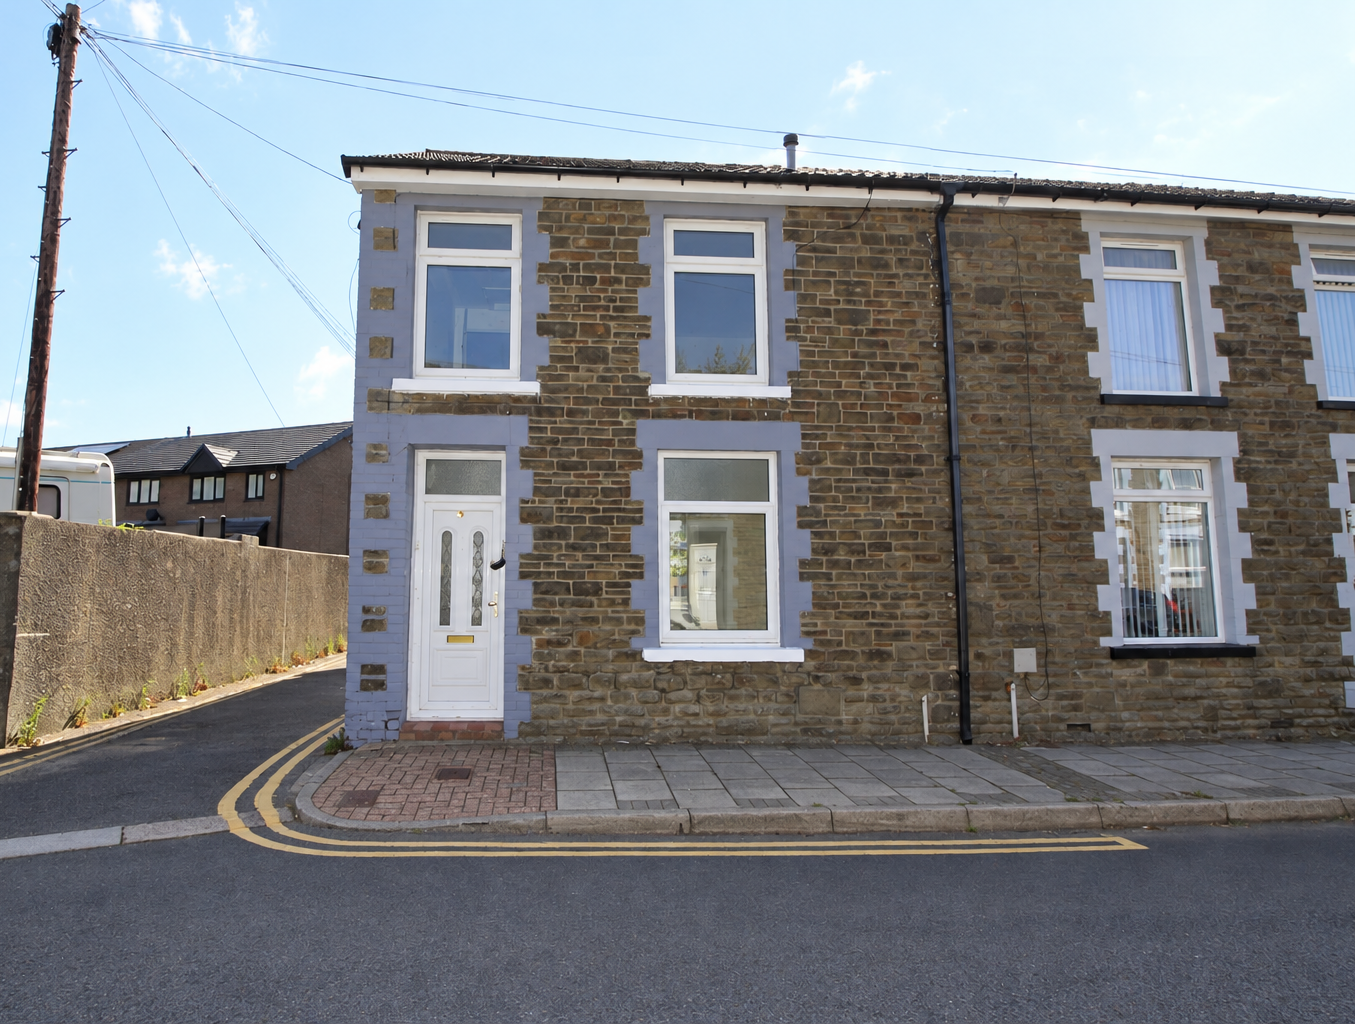
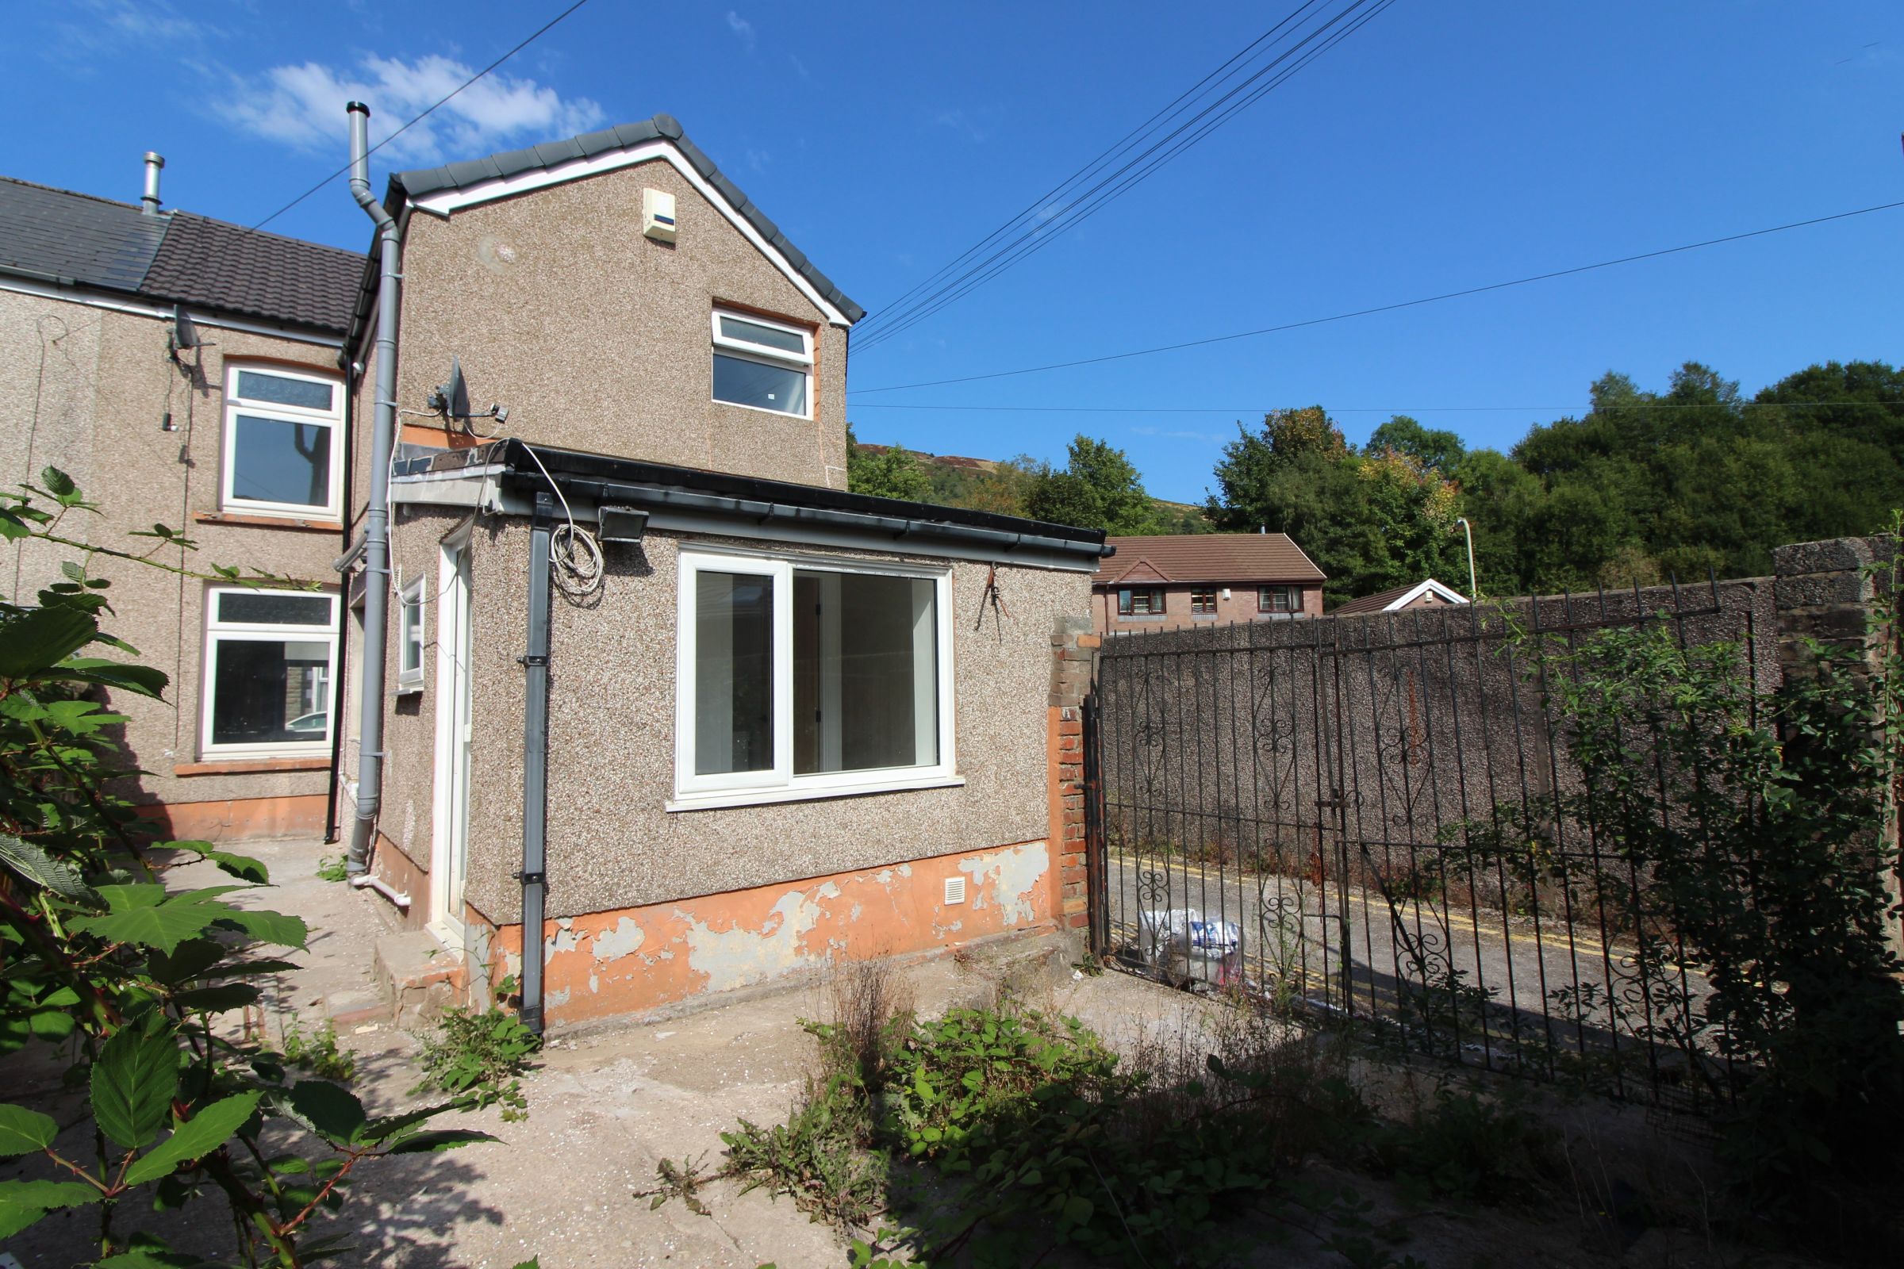
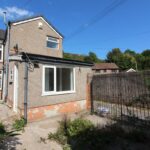
Recently refurbished to a high standard, this impressive four-bedroom end-terrace home in Pentre offers spacious accommodation with a large lounge/diner, two bathrooms, modern kitchen and comfortable family living. A fantastic rental opportunity, combining style, space and convenience.
Full Details
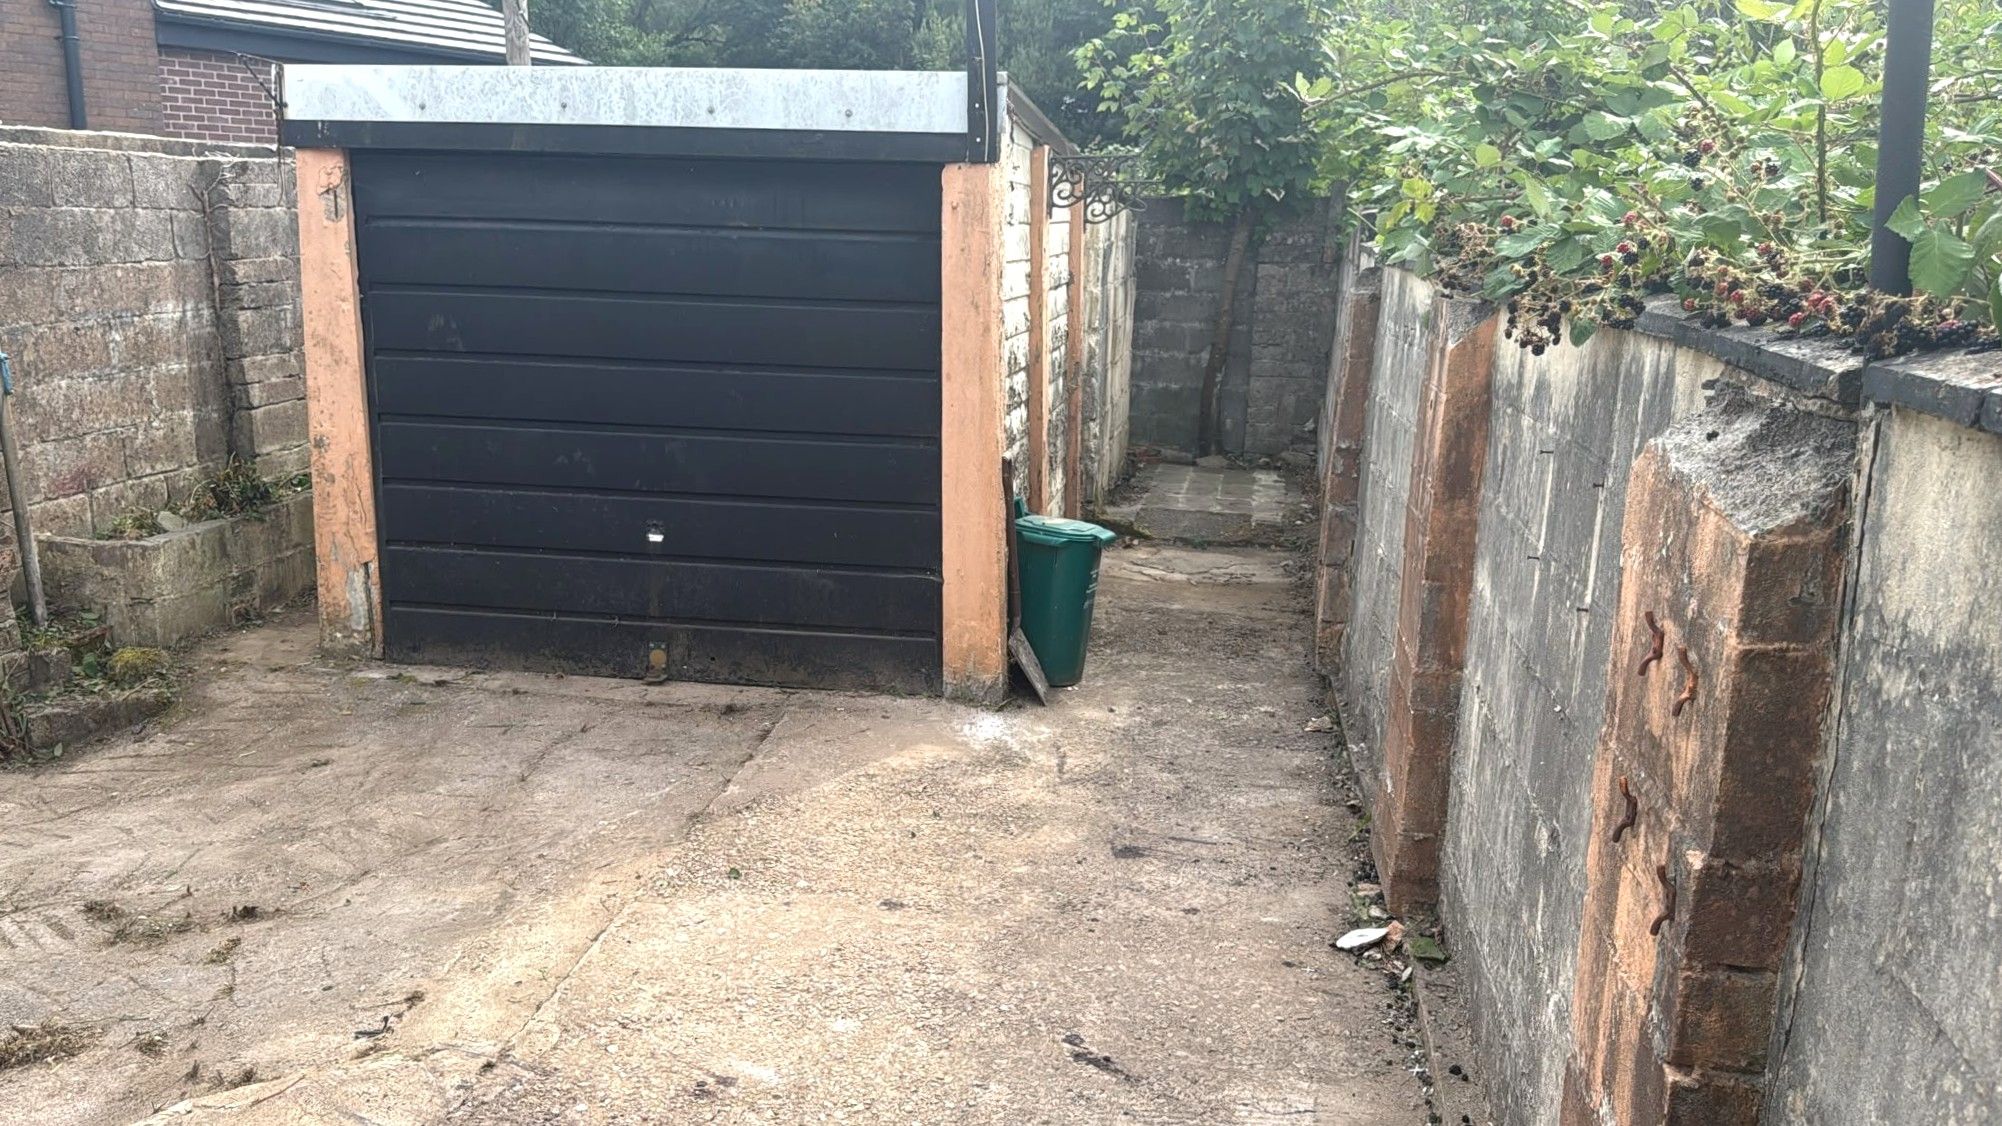
Recently refurbished to offer modern, comfortable living, this impressive four-bedroom end-terrace property in Pentre is an excellent rental opportunity. The home features a spacious lounge/diner (ideal for relaxing and entertaining) a modern kitchen, four well-proportioned bedrooms and two bathrooms providing convenience for busy households. Combining contemporary finishes with generous accommodation, this property is perfectly suited to families seeking a stylish and practical home in a convenient location. The property also benefits from a rear garden and single garage.
To view, please contact Smart Let Wales
Council Tax Band: B (RCT)
Deposit: £1,100
Holding Deposit: £253.84
Electricity supply: Mains
Heating: Gas Mains
Water supply: Mains
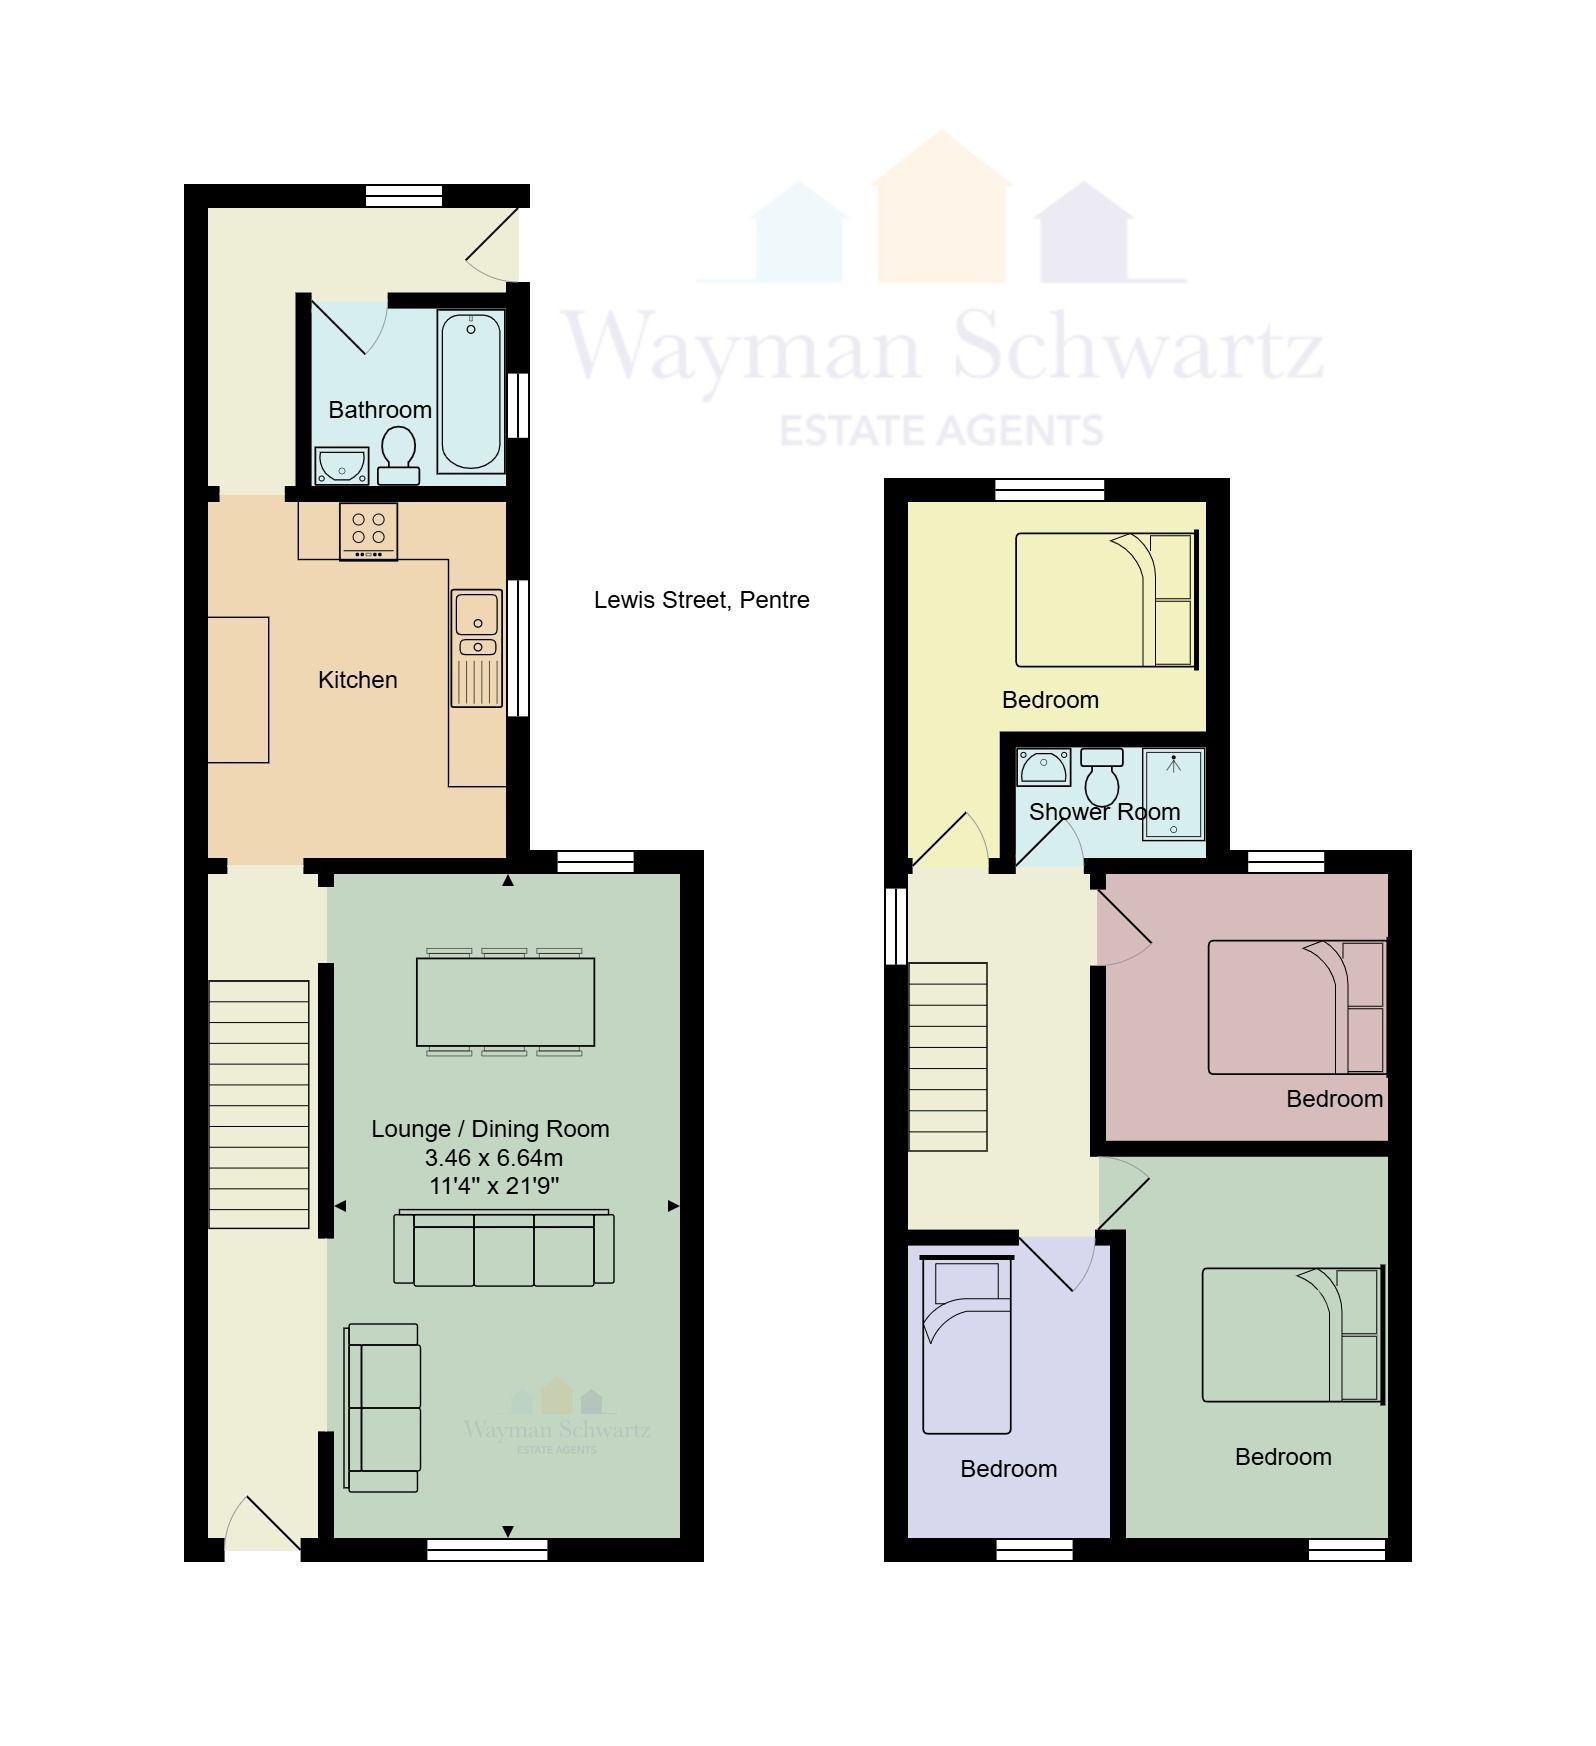
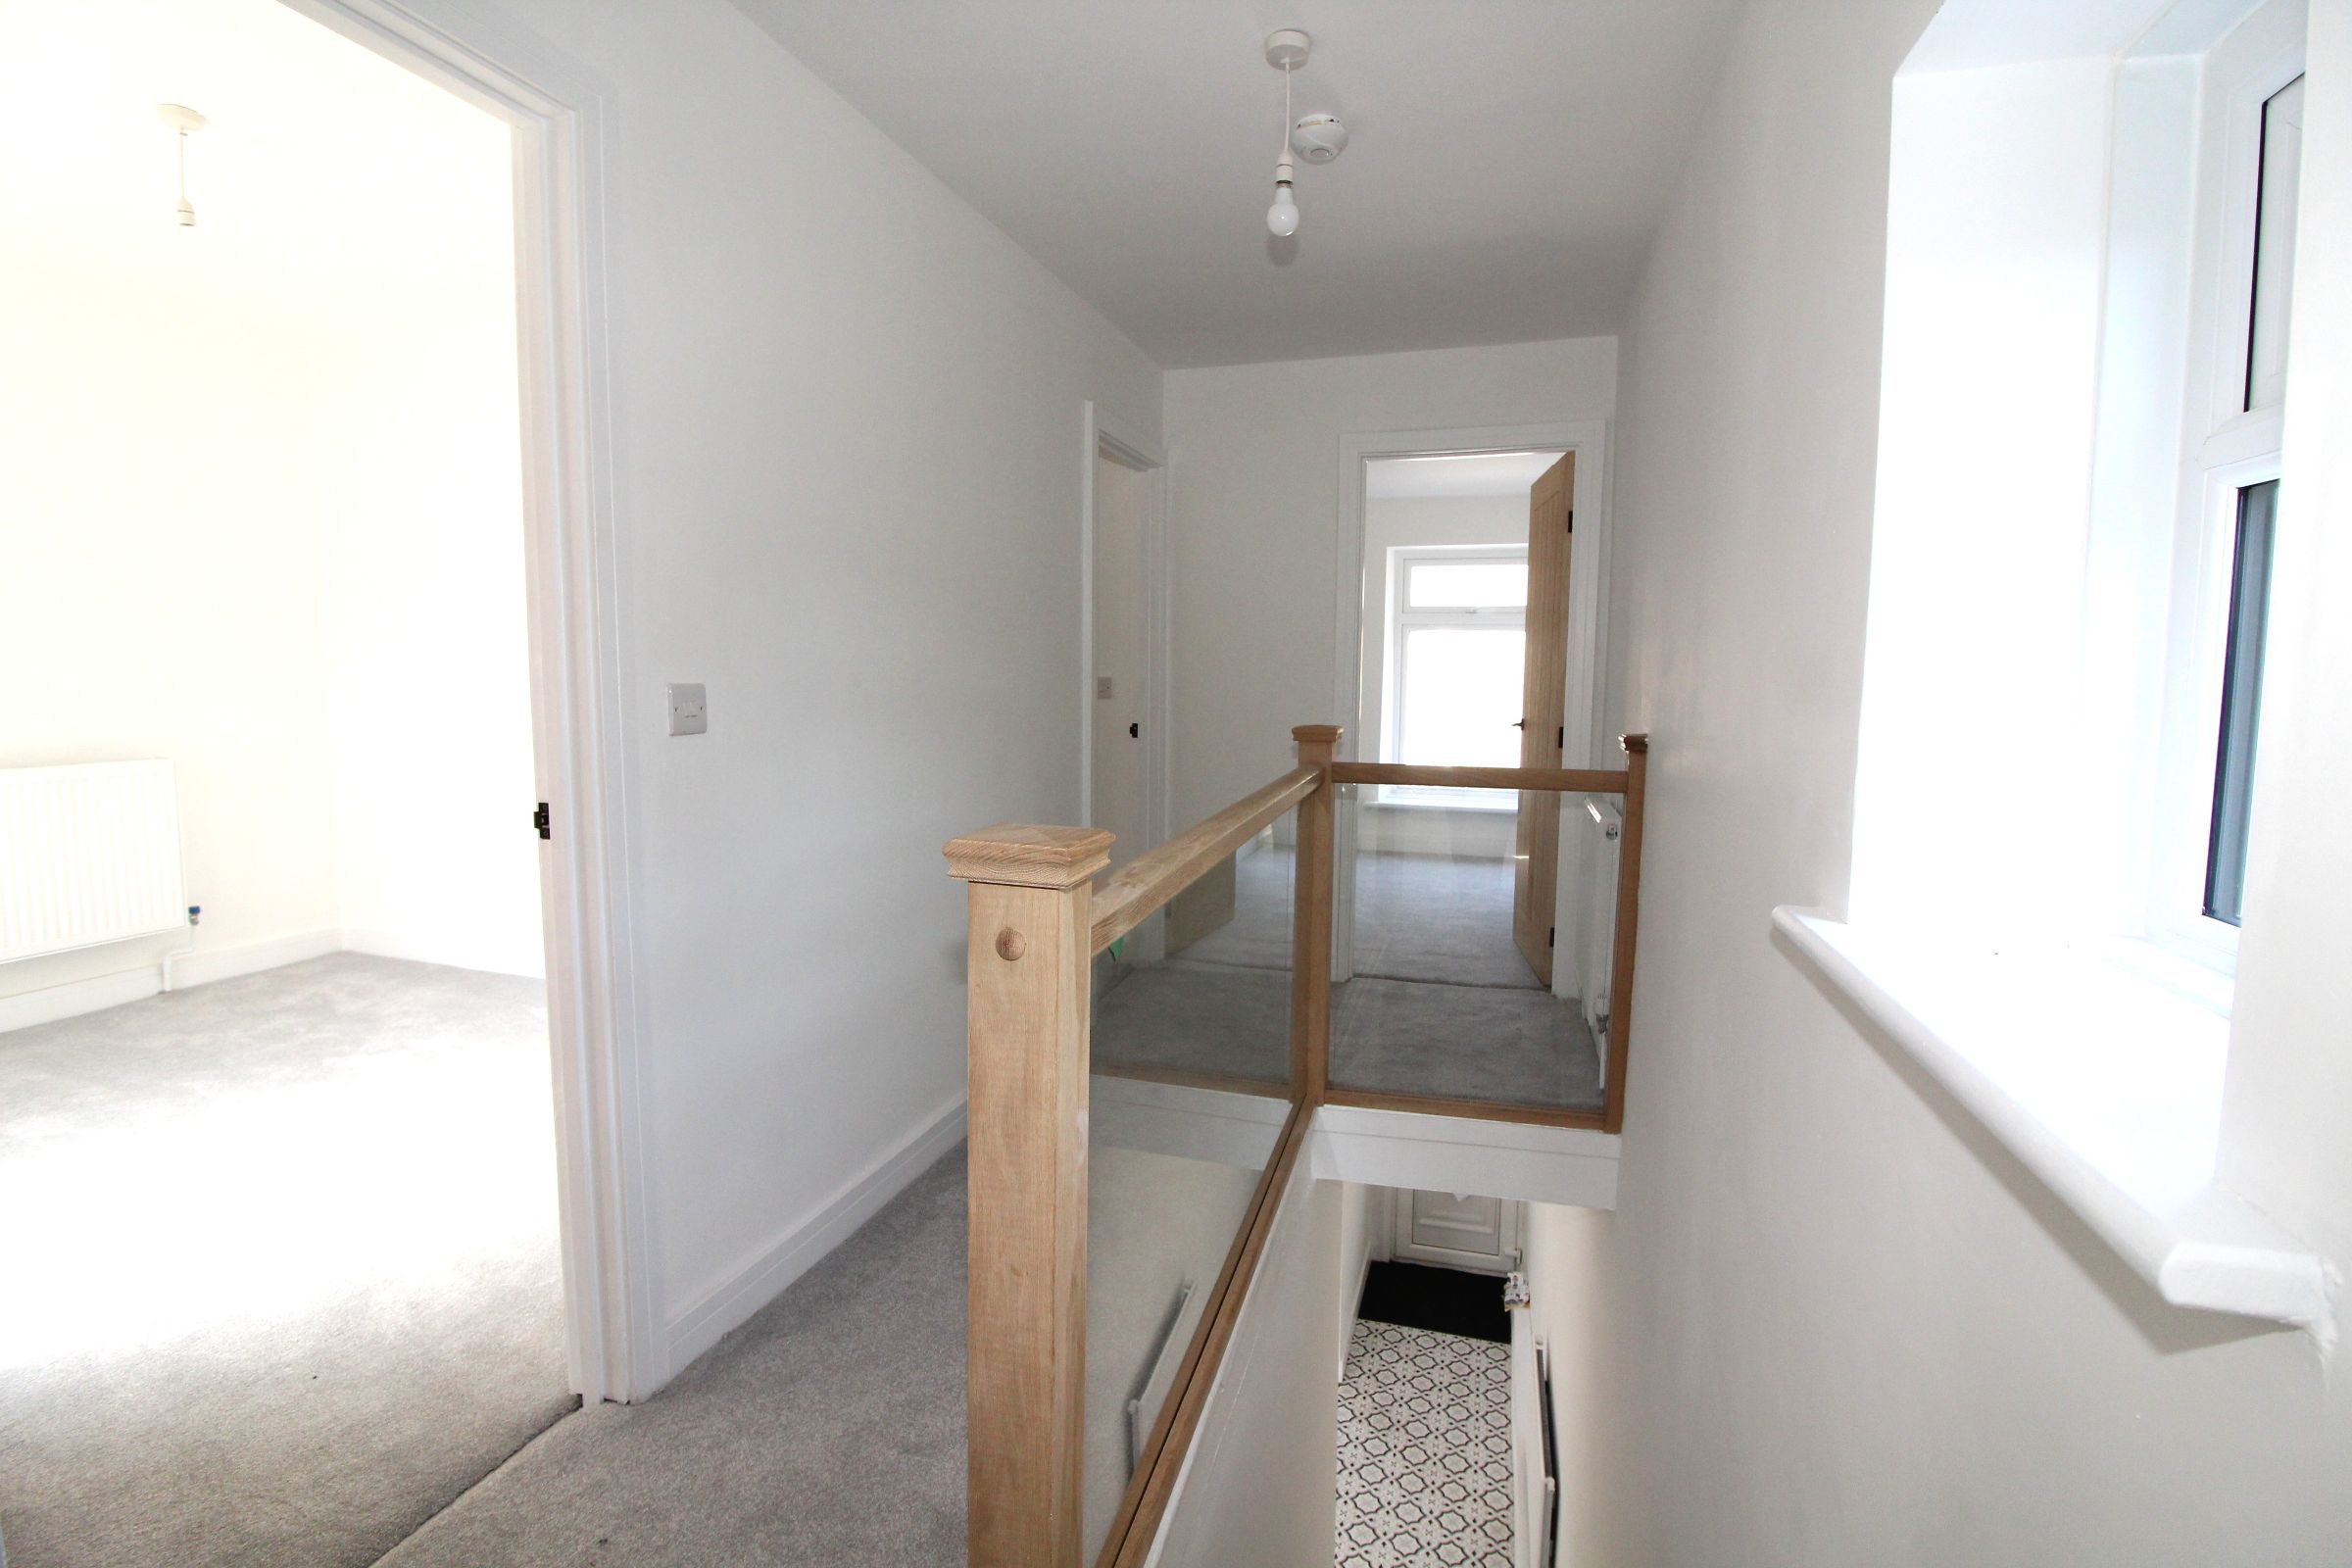
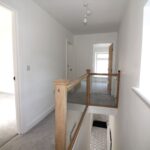
Entrance hall
Double glazed entrance door, painted finish to walls
and ceiling, stairs leading to first floor
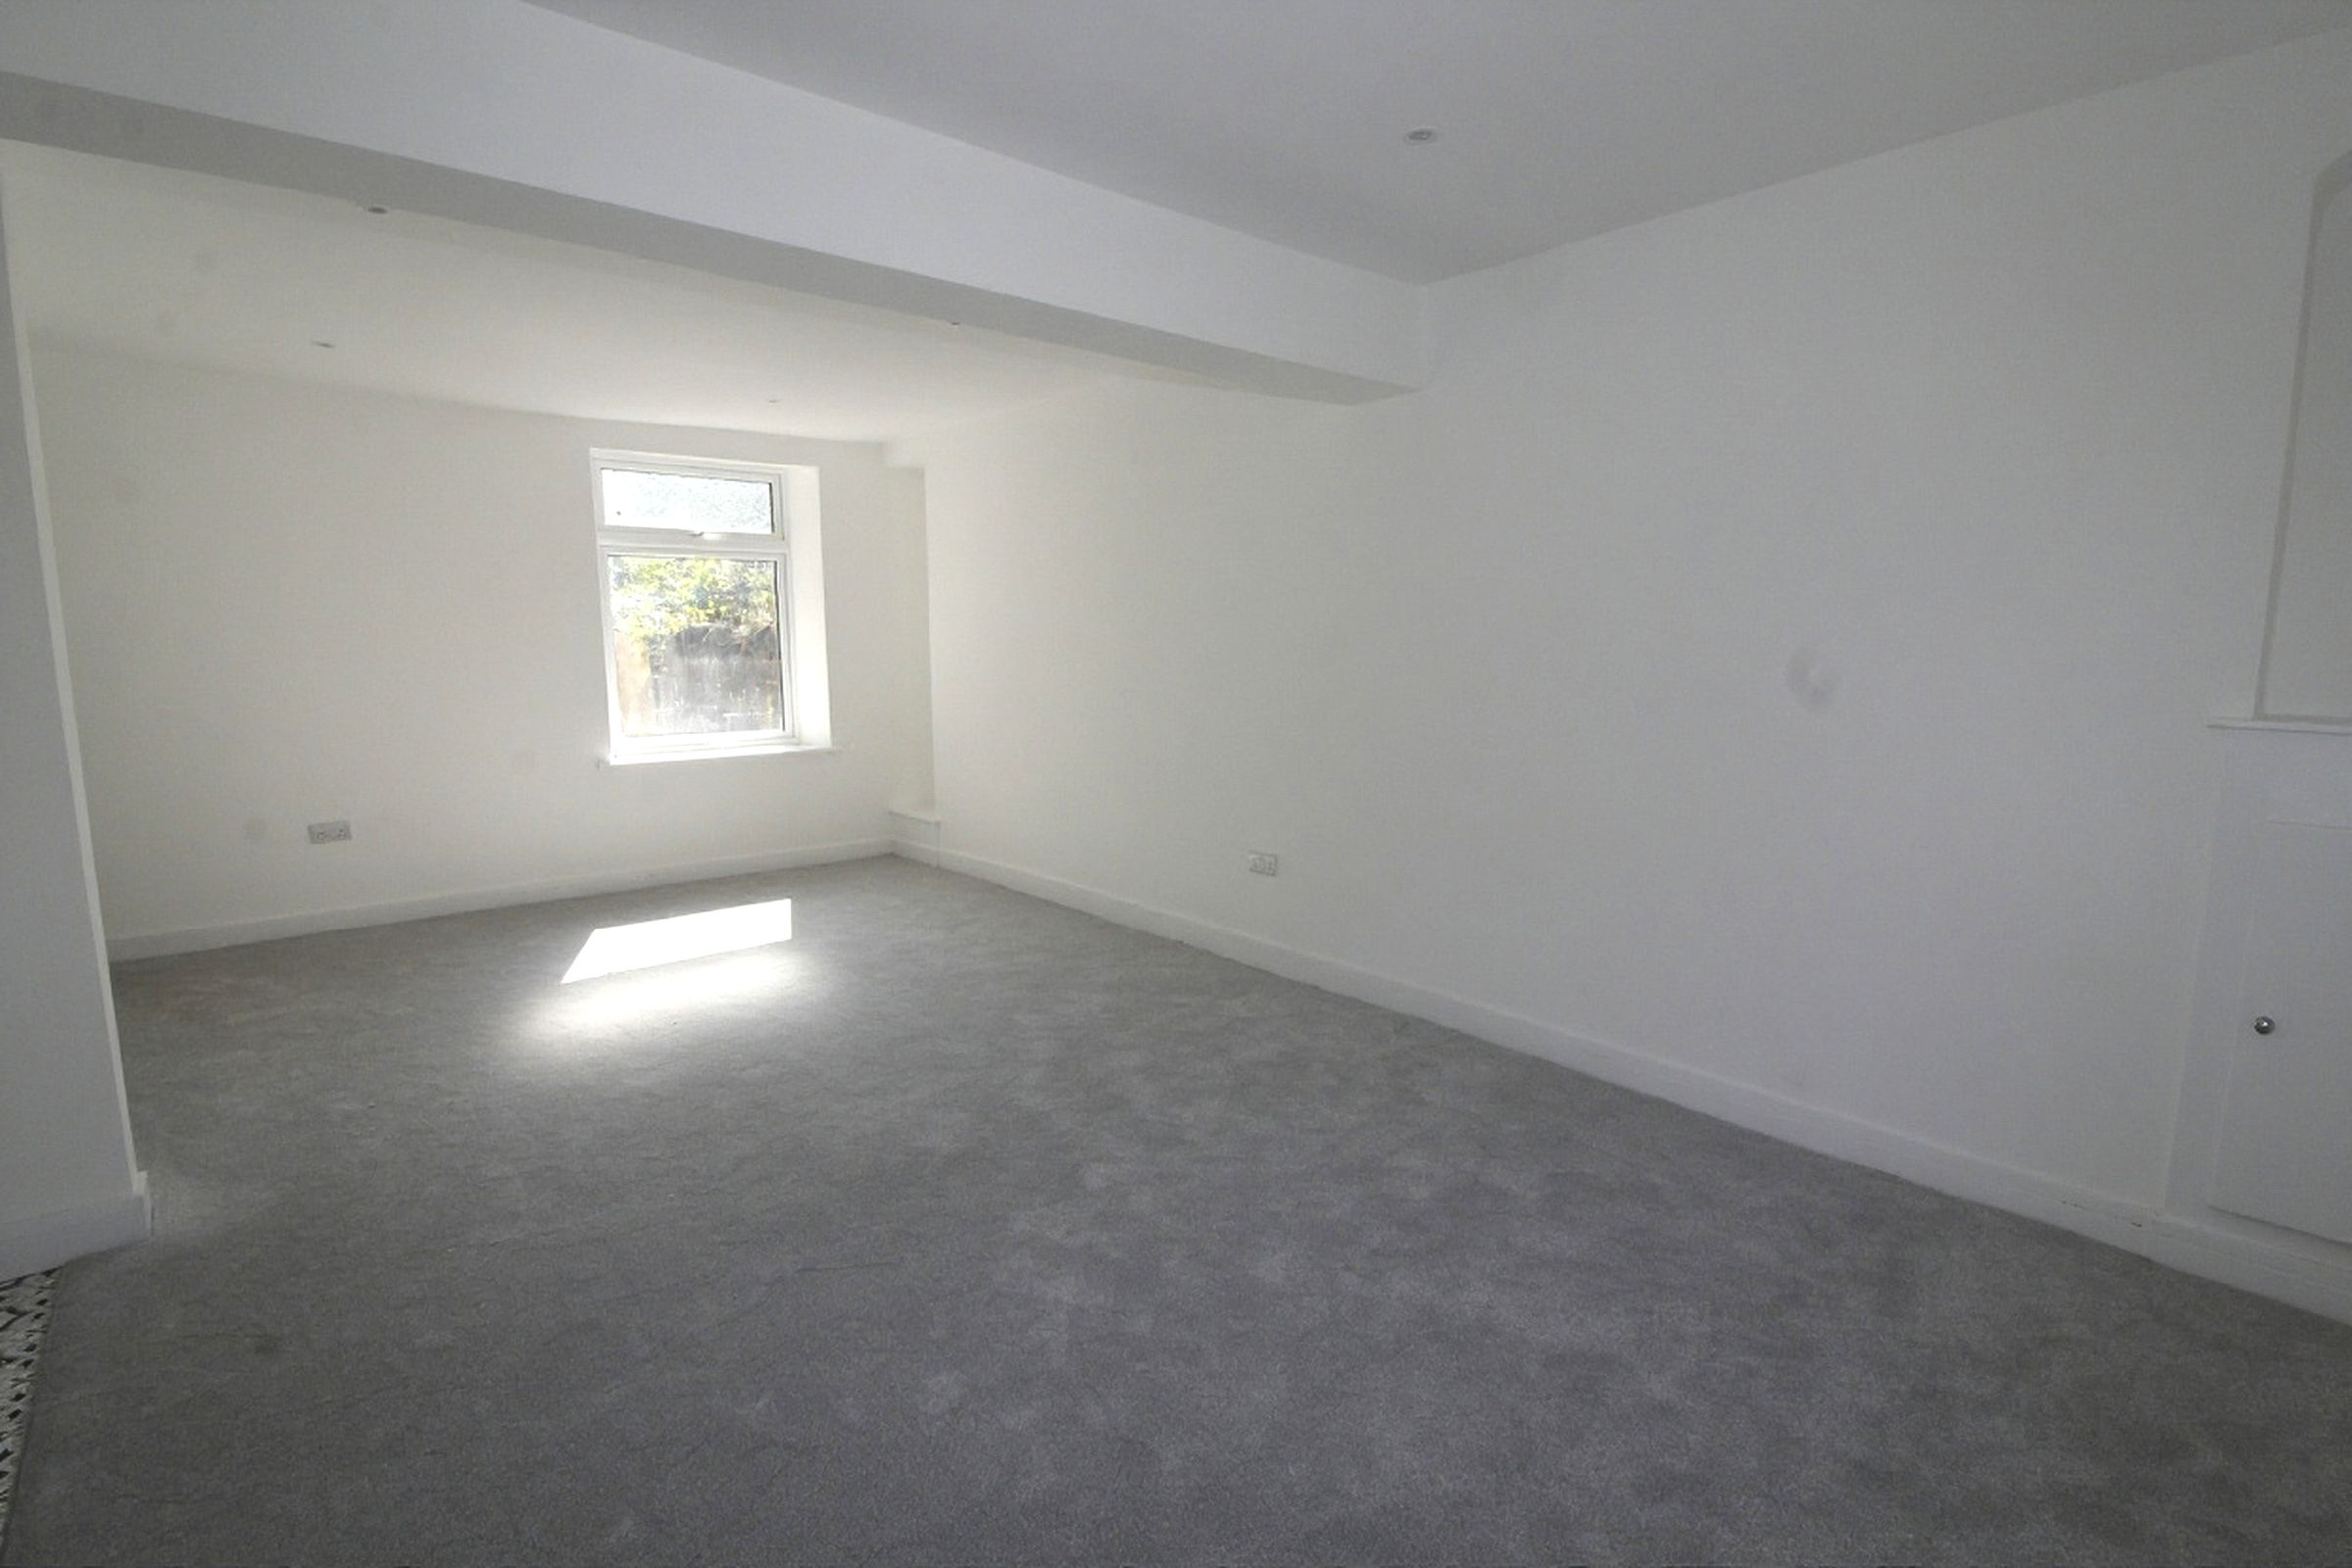
Lounge/diner w: 3.47m x l: 6.64m (w: 11' 5" x l: 21' 9")
Double glazed windows to front and rear aspects,
painted finish to walls and ceiling, carpet, radiators.
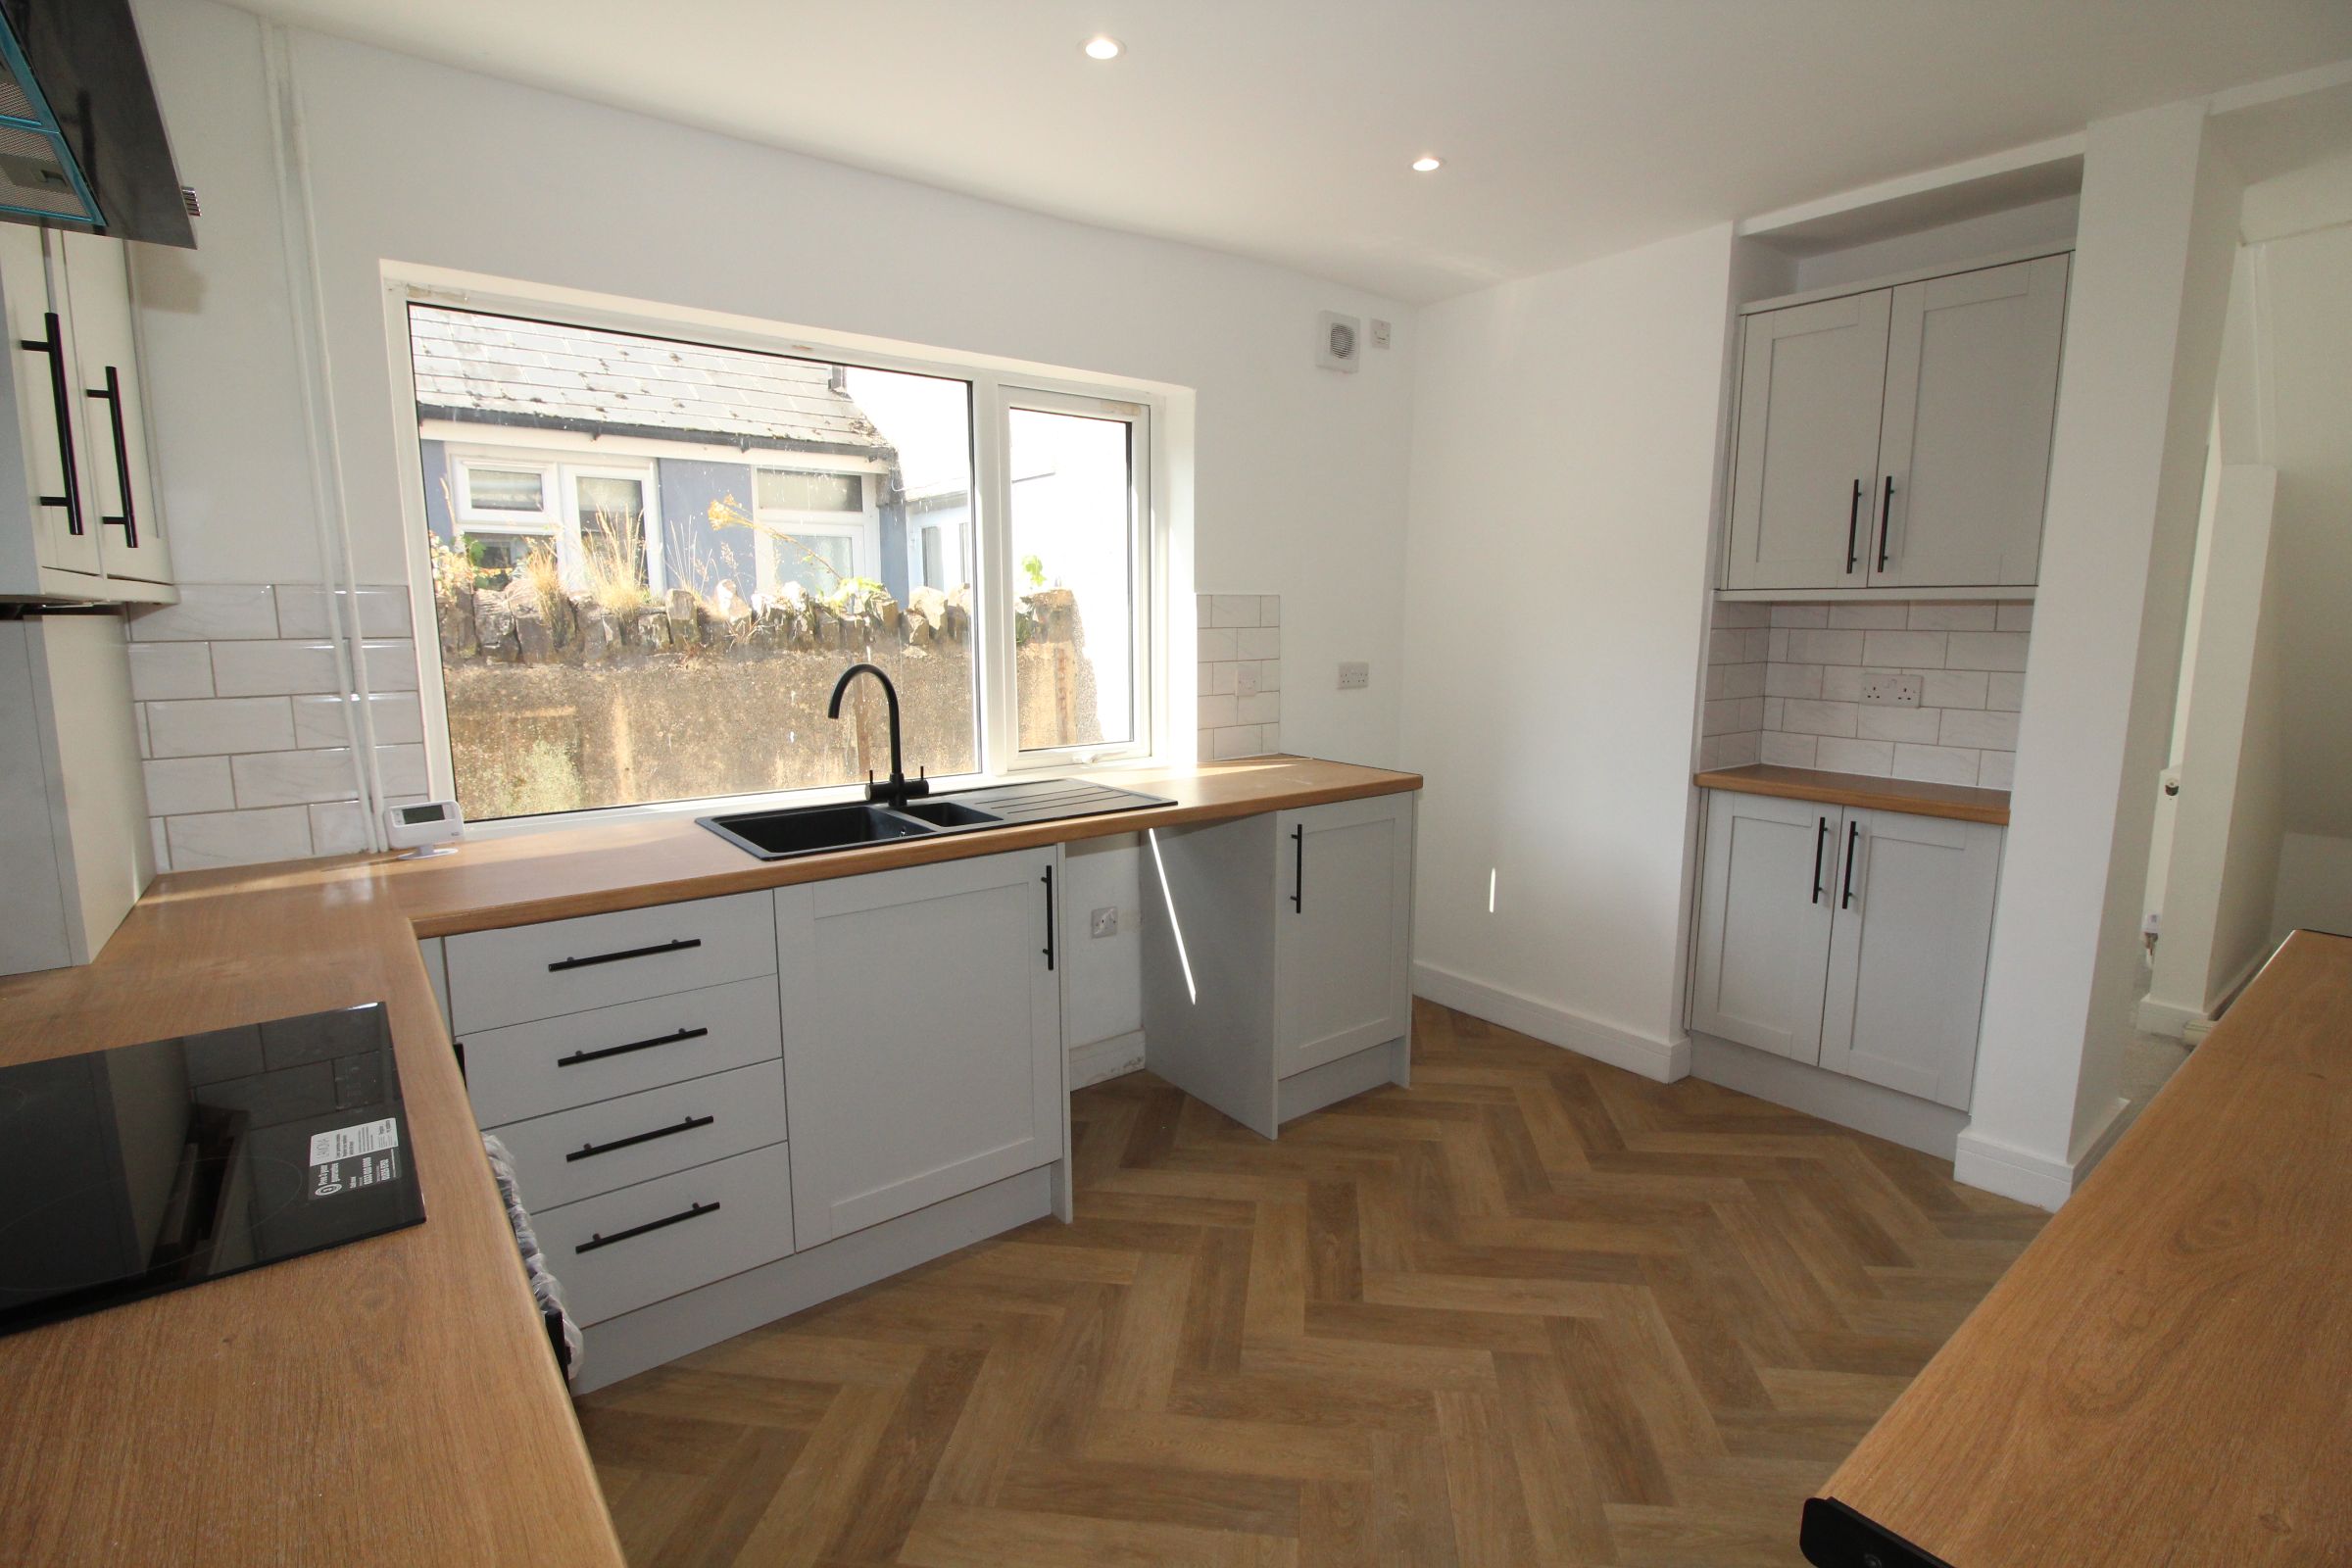
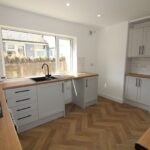
Kitchen w: 2.98m x l: 4.07m (w: 9' 9" x l: 13' 4")
Double glazed window to side aspect, painted finish
to walls and ceiling, wood effect vinyl, modern kitchen with base and wall cabinets, bowl and a half single drainer sink,
tiled splash backs, electric oven, hob and extractor
fan, cupboard housing central heating boiler.
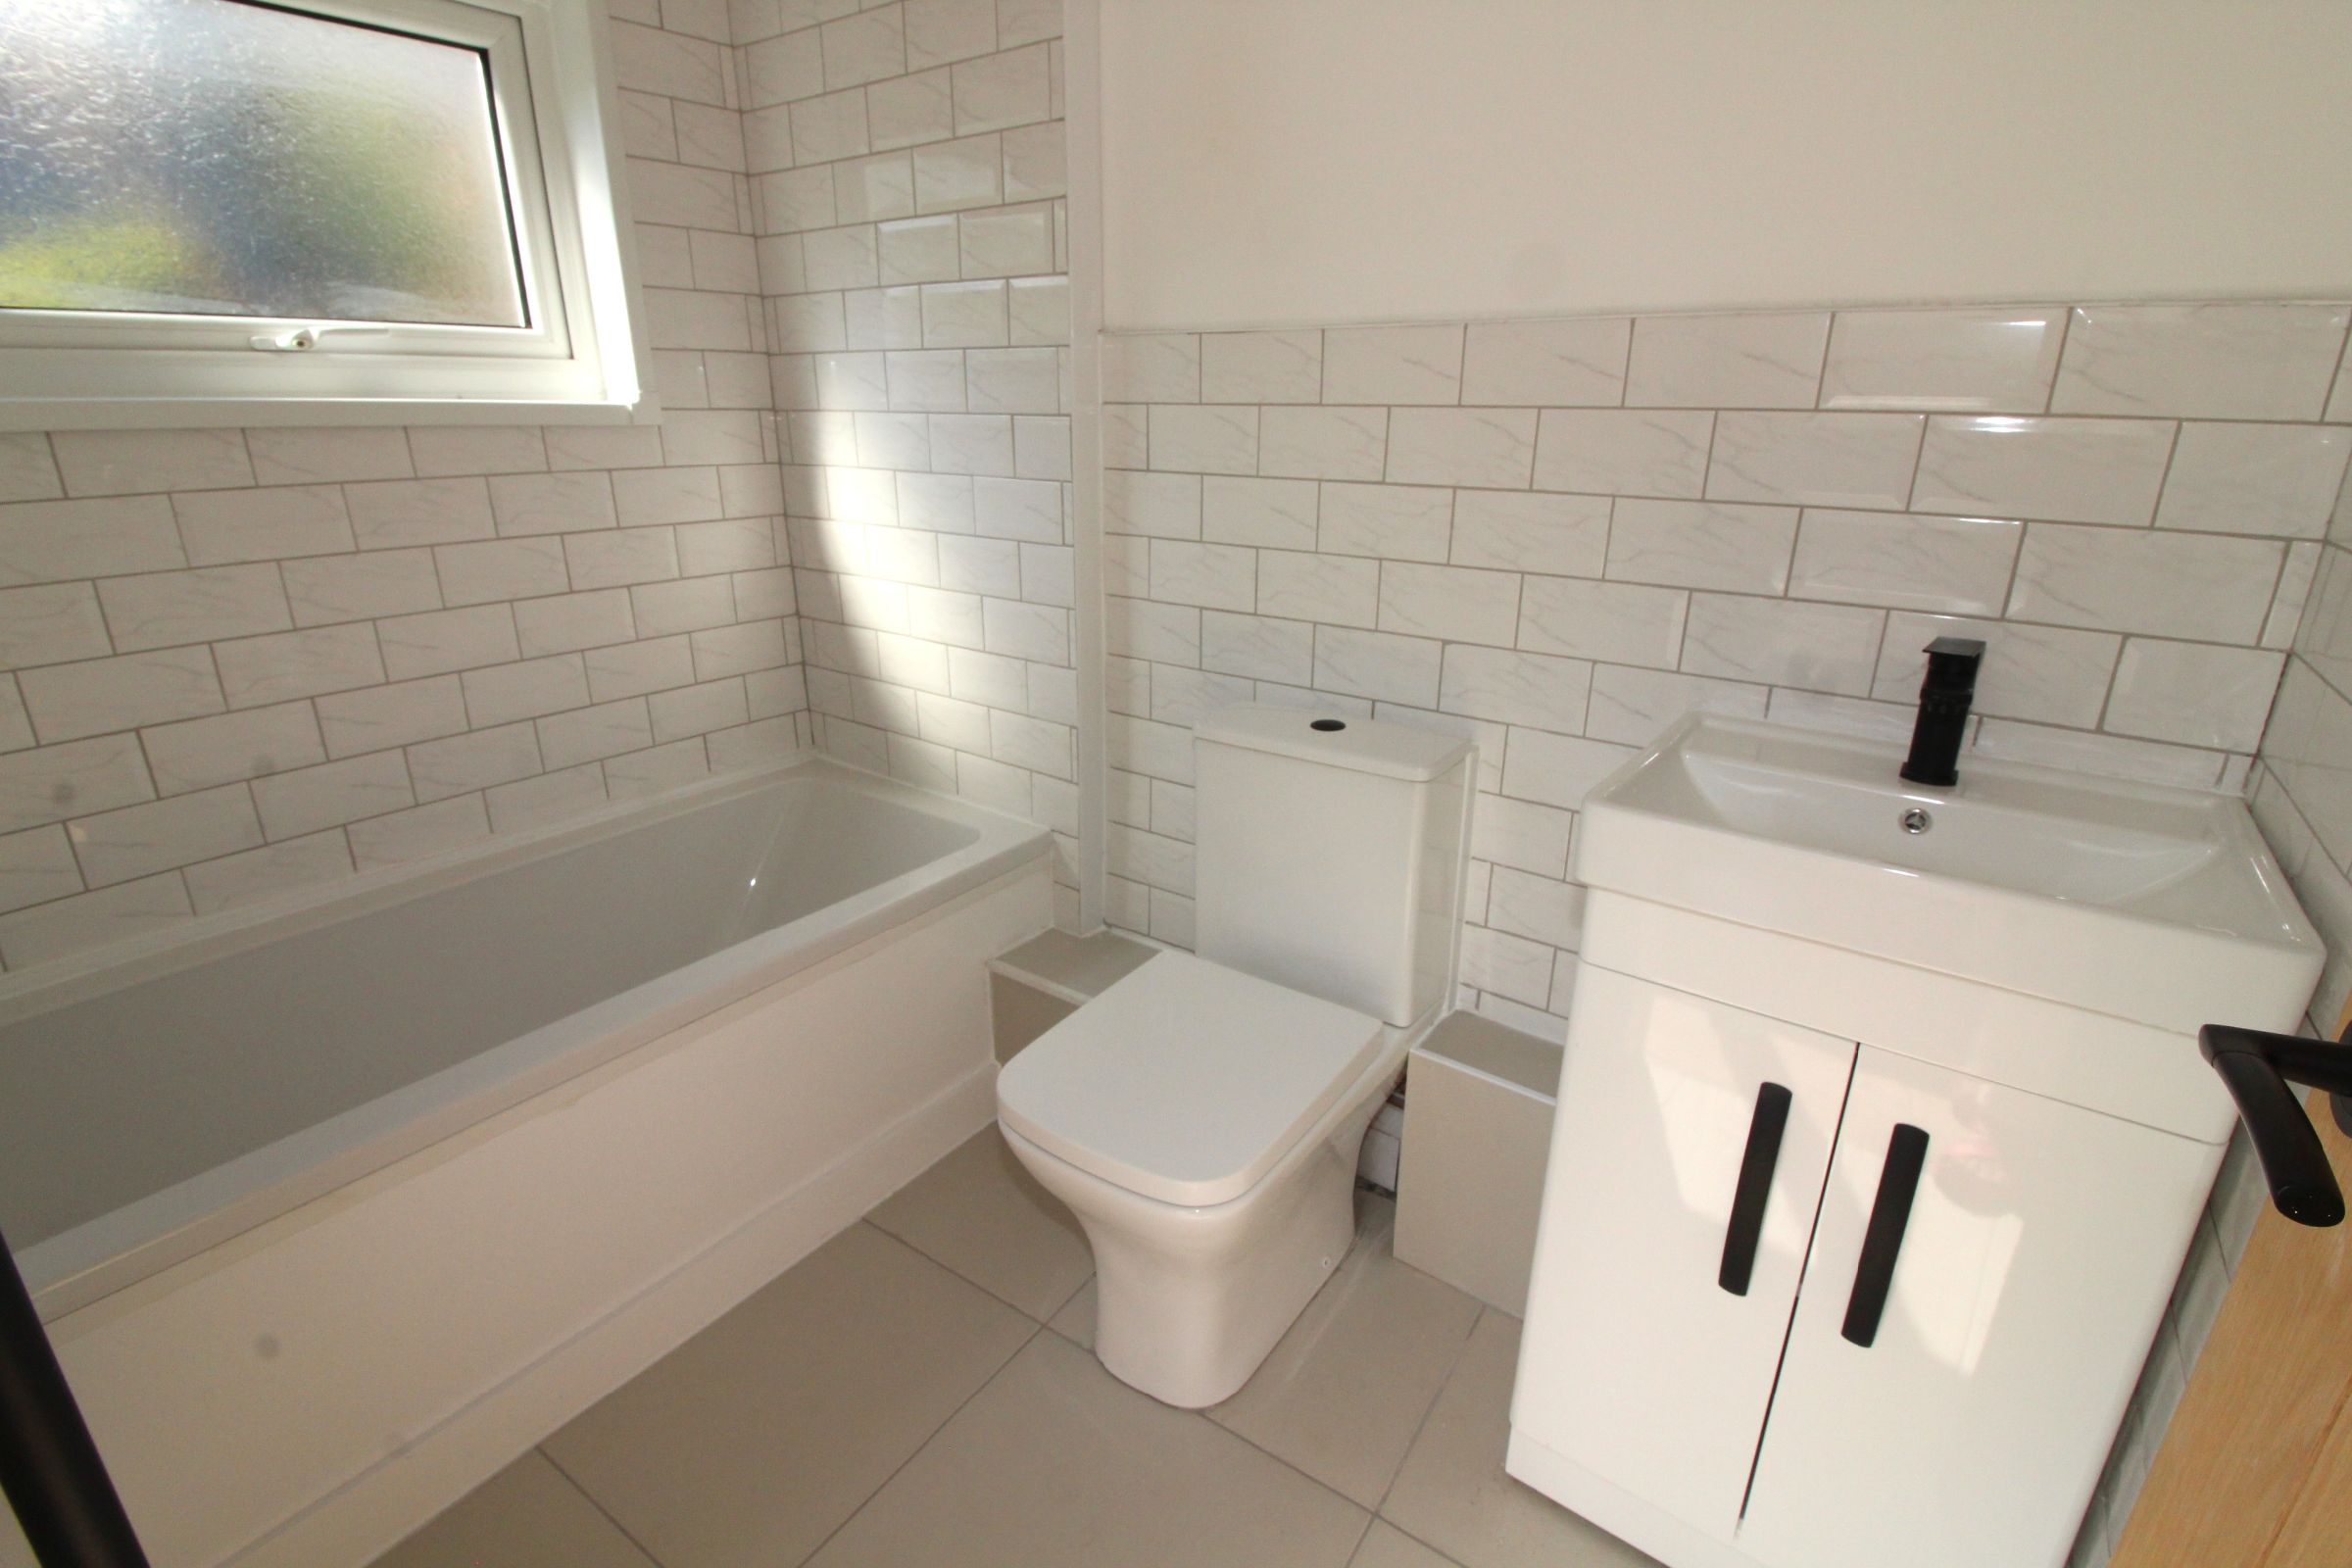
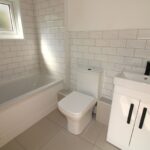
Bathroom w: 2.24m x l: 1.49m (w: 7' 4" x l: 4' 11")
Double glazed window to side aspect with obscured
glass, painted finish to ceiling, tiled and painted
finish to walls, tiled floor, full bath, low level WC, wash hand basin
set in vanity unit, heated towel rail.
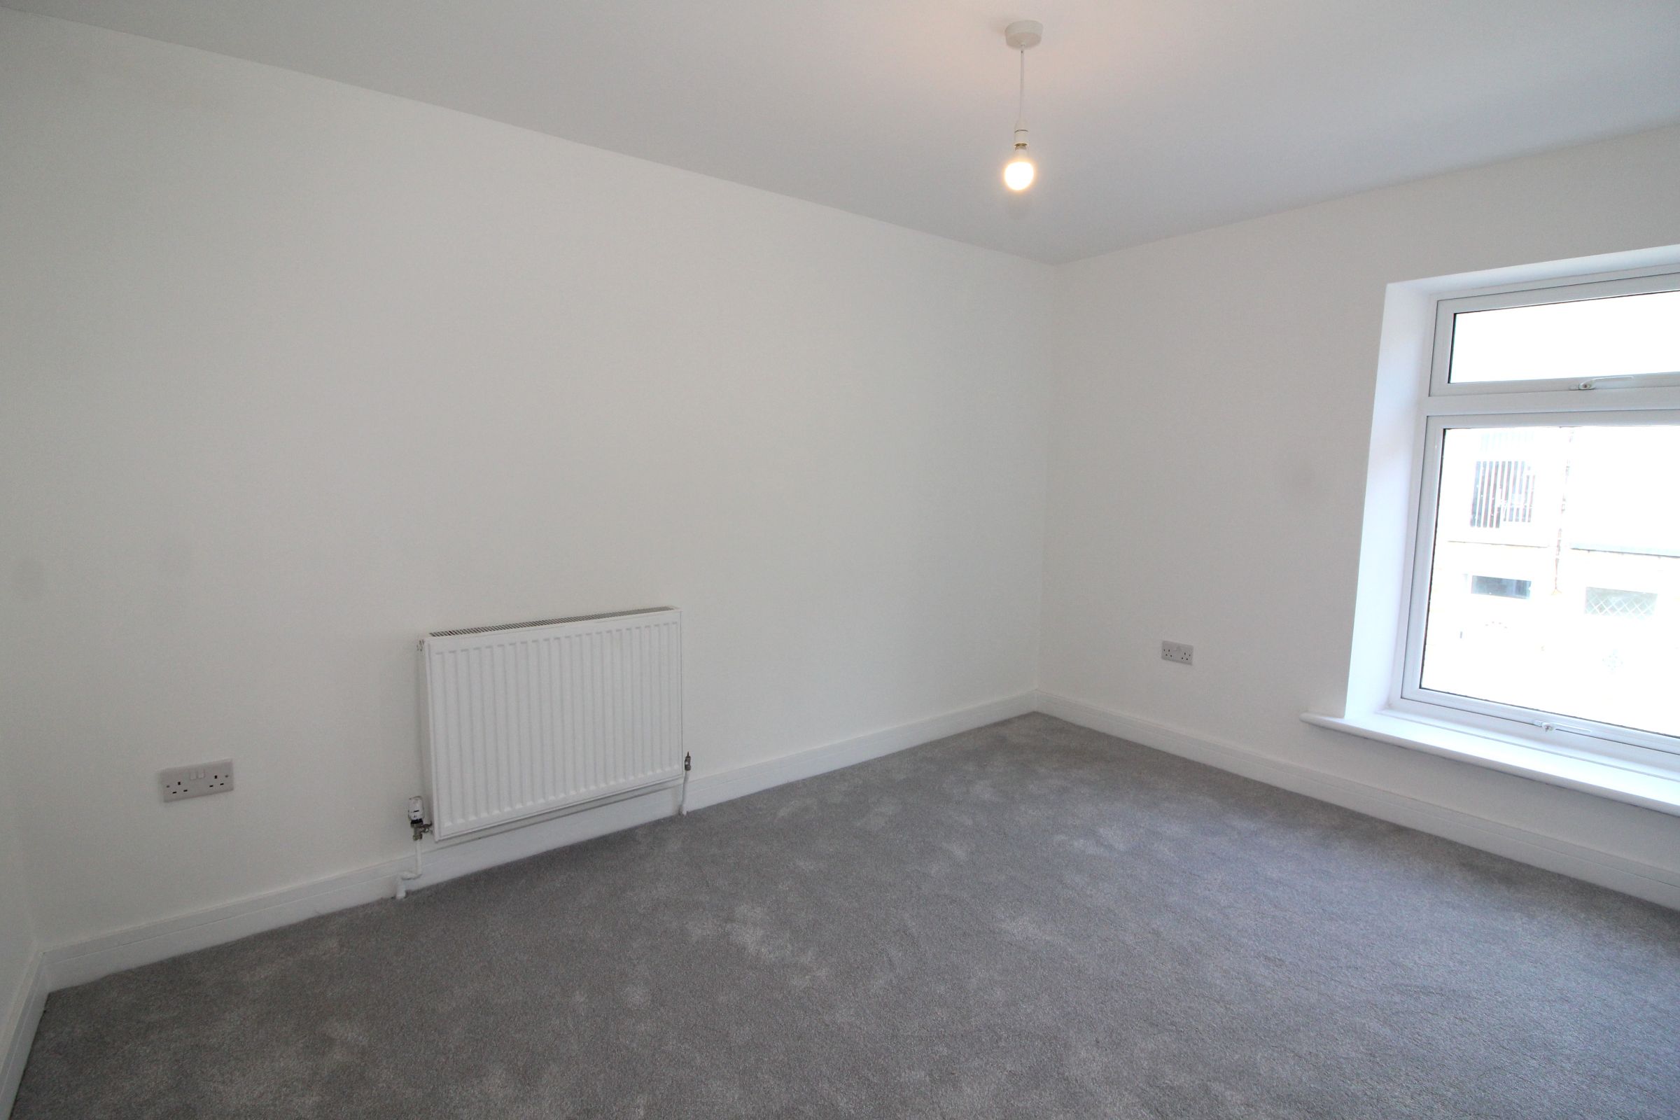
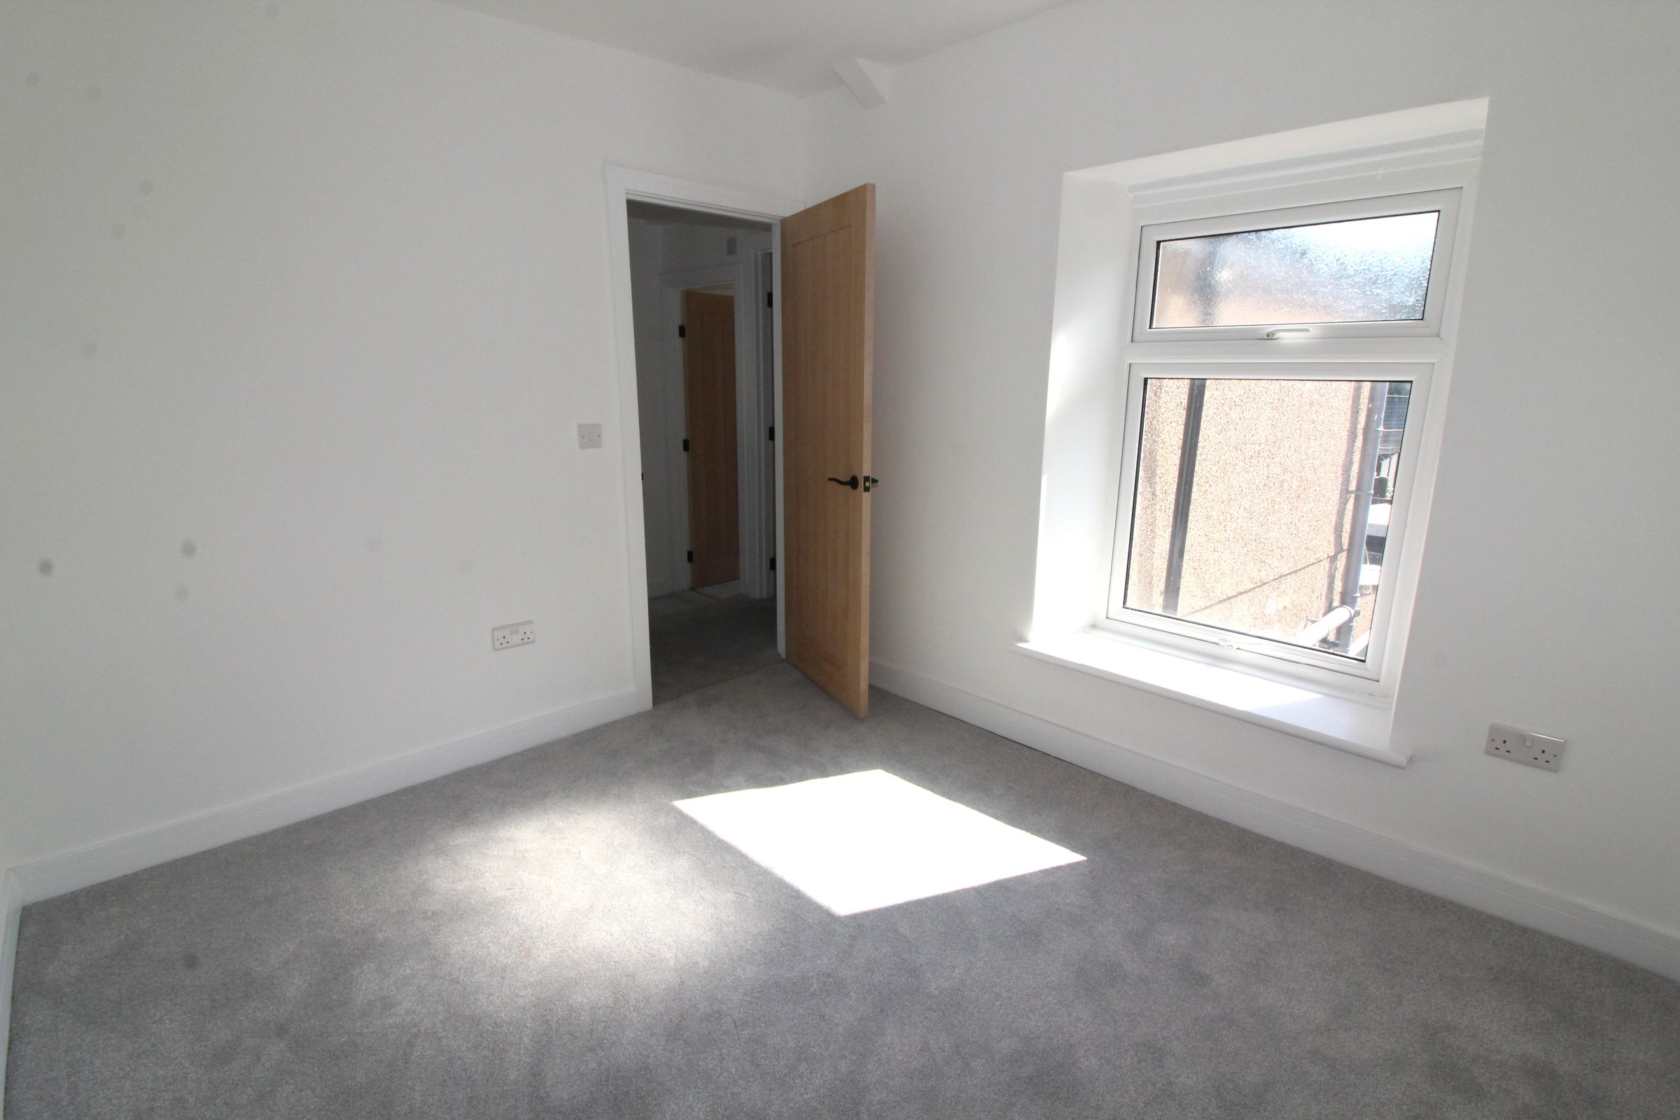
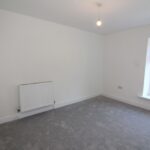
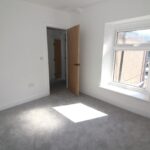
Bedroom 1 w: 2.62m x l: 3.8m (w: 8' 7" x l: 12' 6")
Double glazed window to front aspect, painted finish
to walls and ceiling, radiator, carpet.
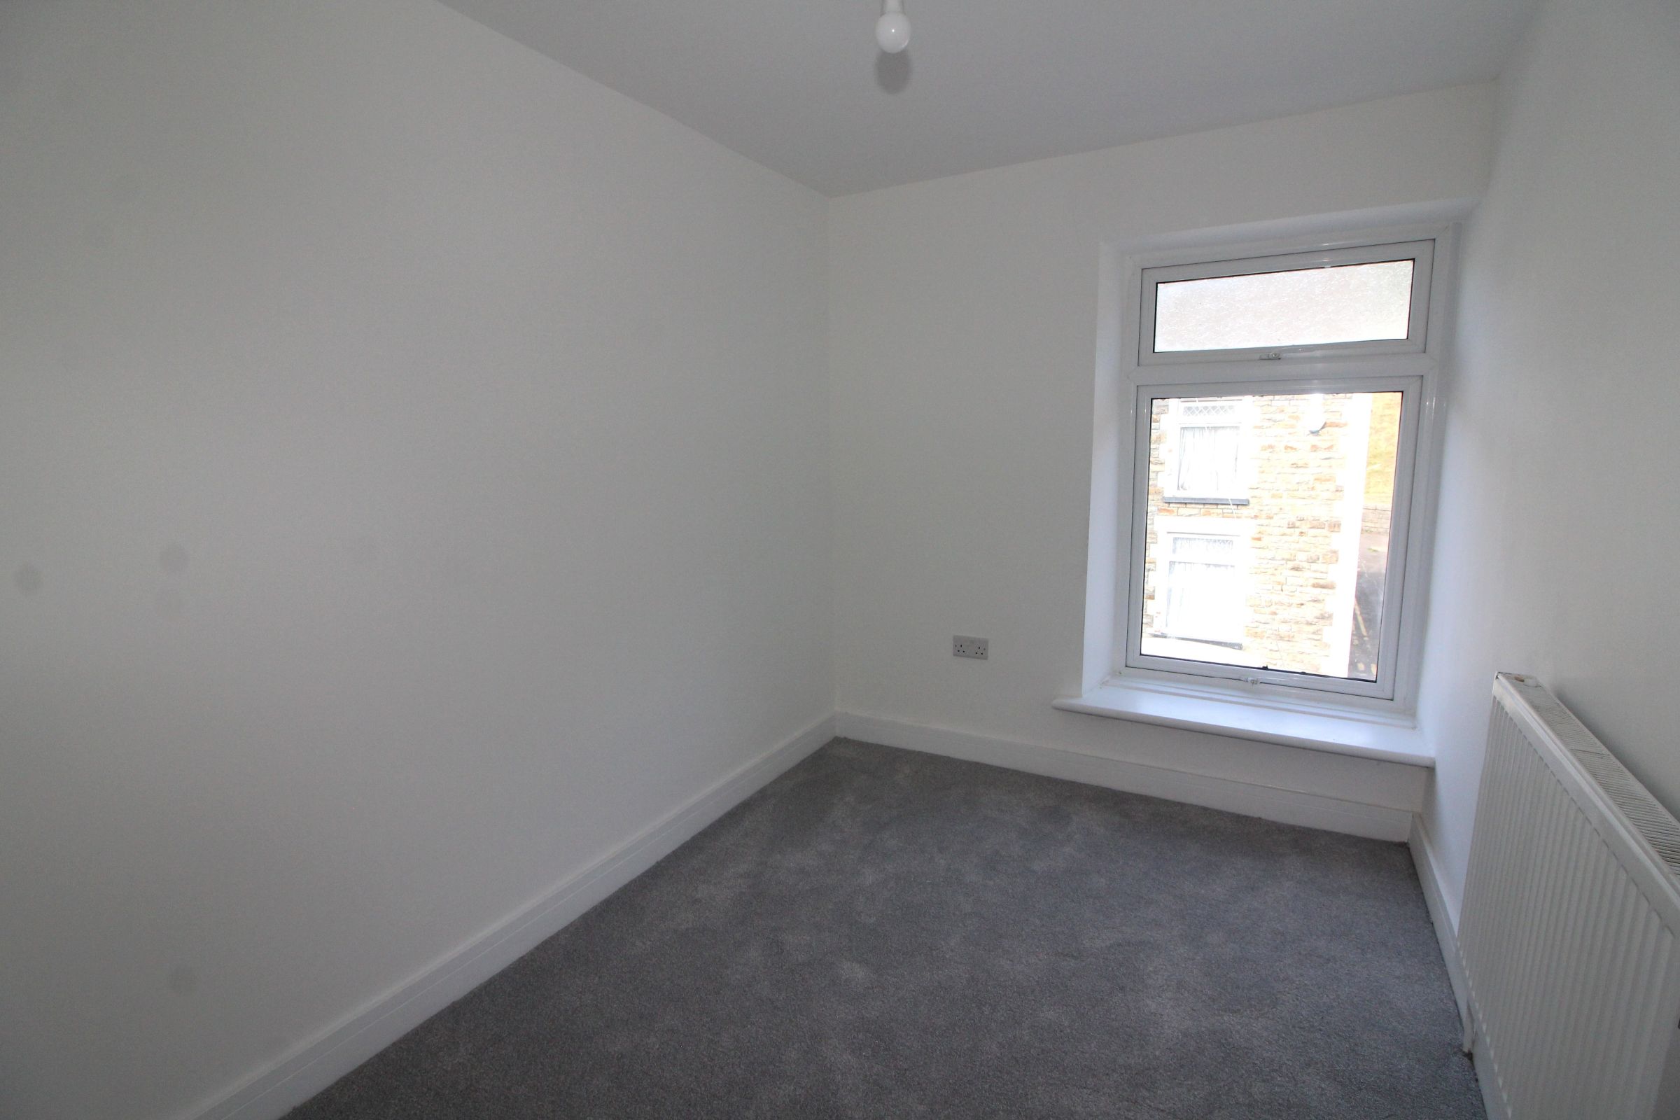
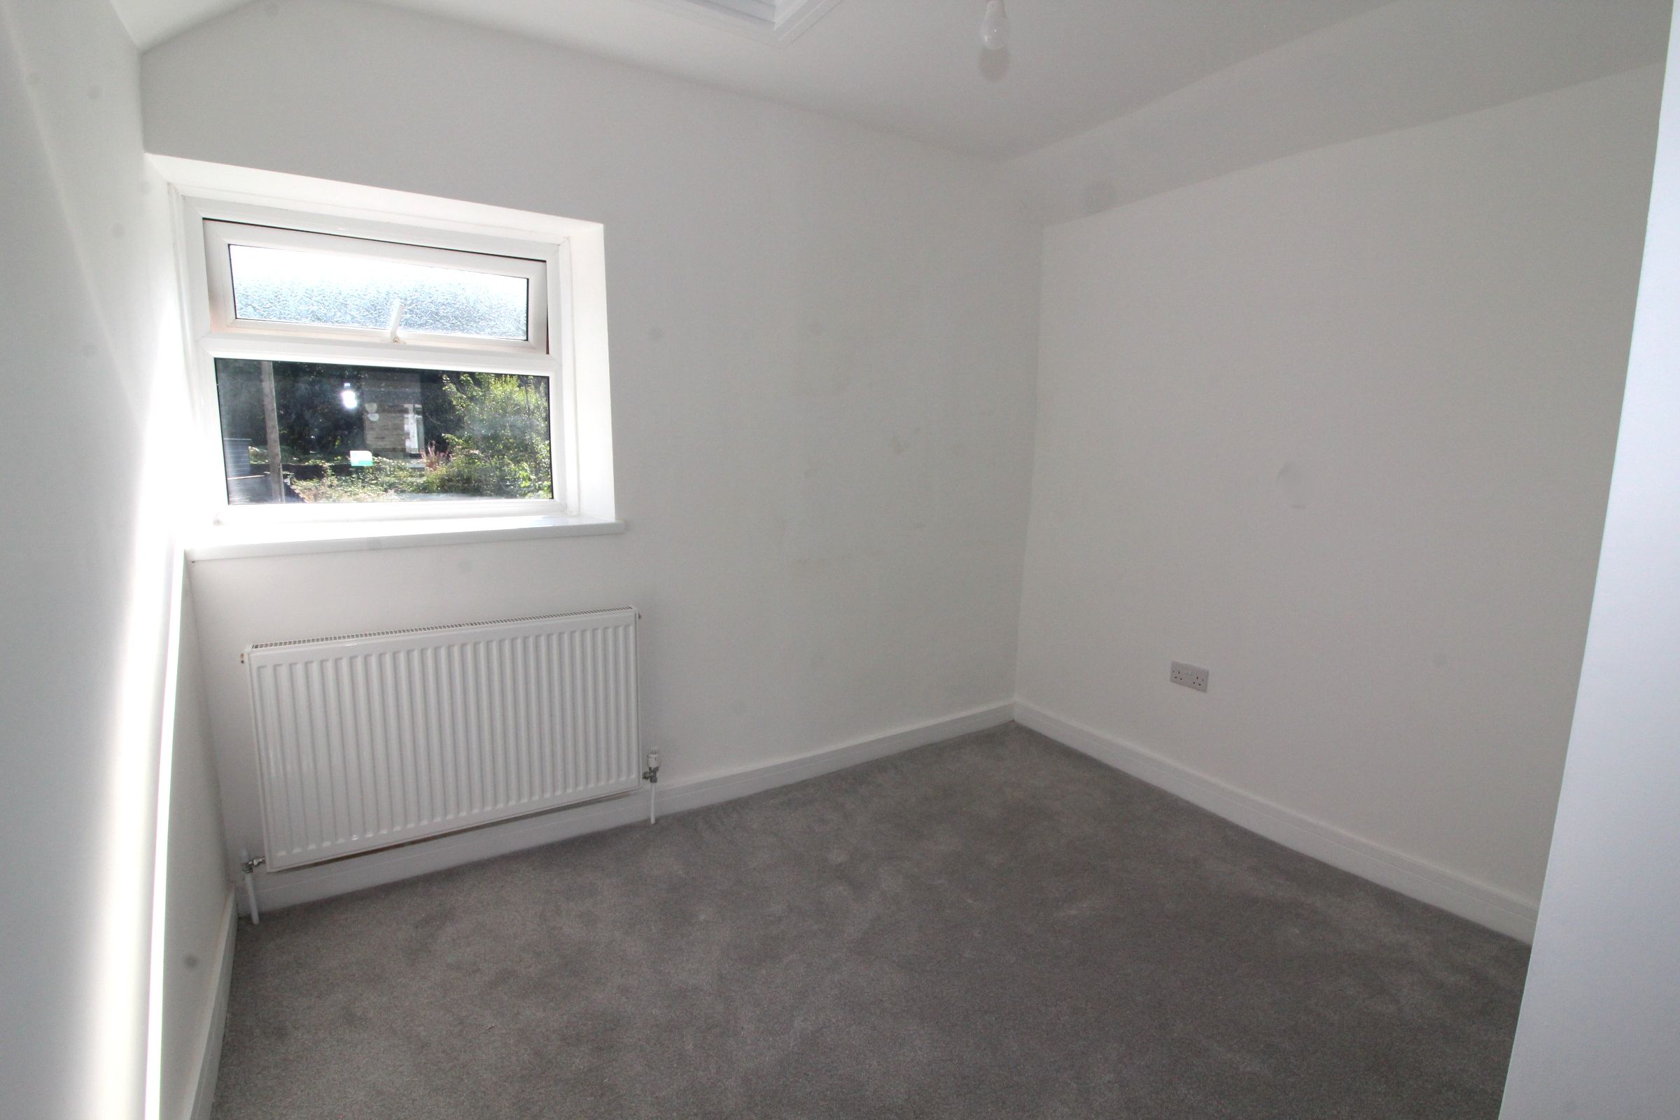
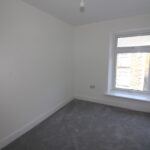
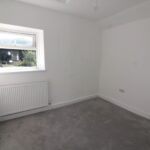
Bedroom 2 w: 3.1m x l: 2.77m (w: 10' 2" x l: 9' 1")
Double glazed window to rear aspect, painted finish
to walls and ceiling, radiator, carpet
Bedroom 3 w: 2.15m x l: 2.89m (w: 7' 1" x l: 9' 6")
Double glazed window to front aspect, painted finish
to walls and ceiling, radiator, carpet
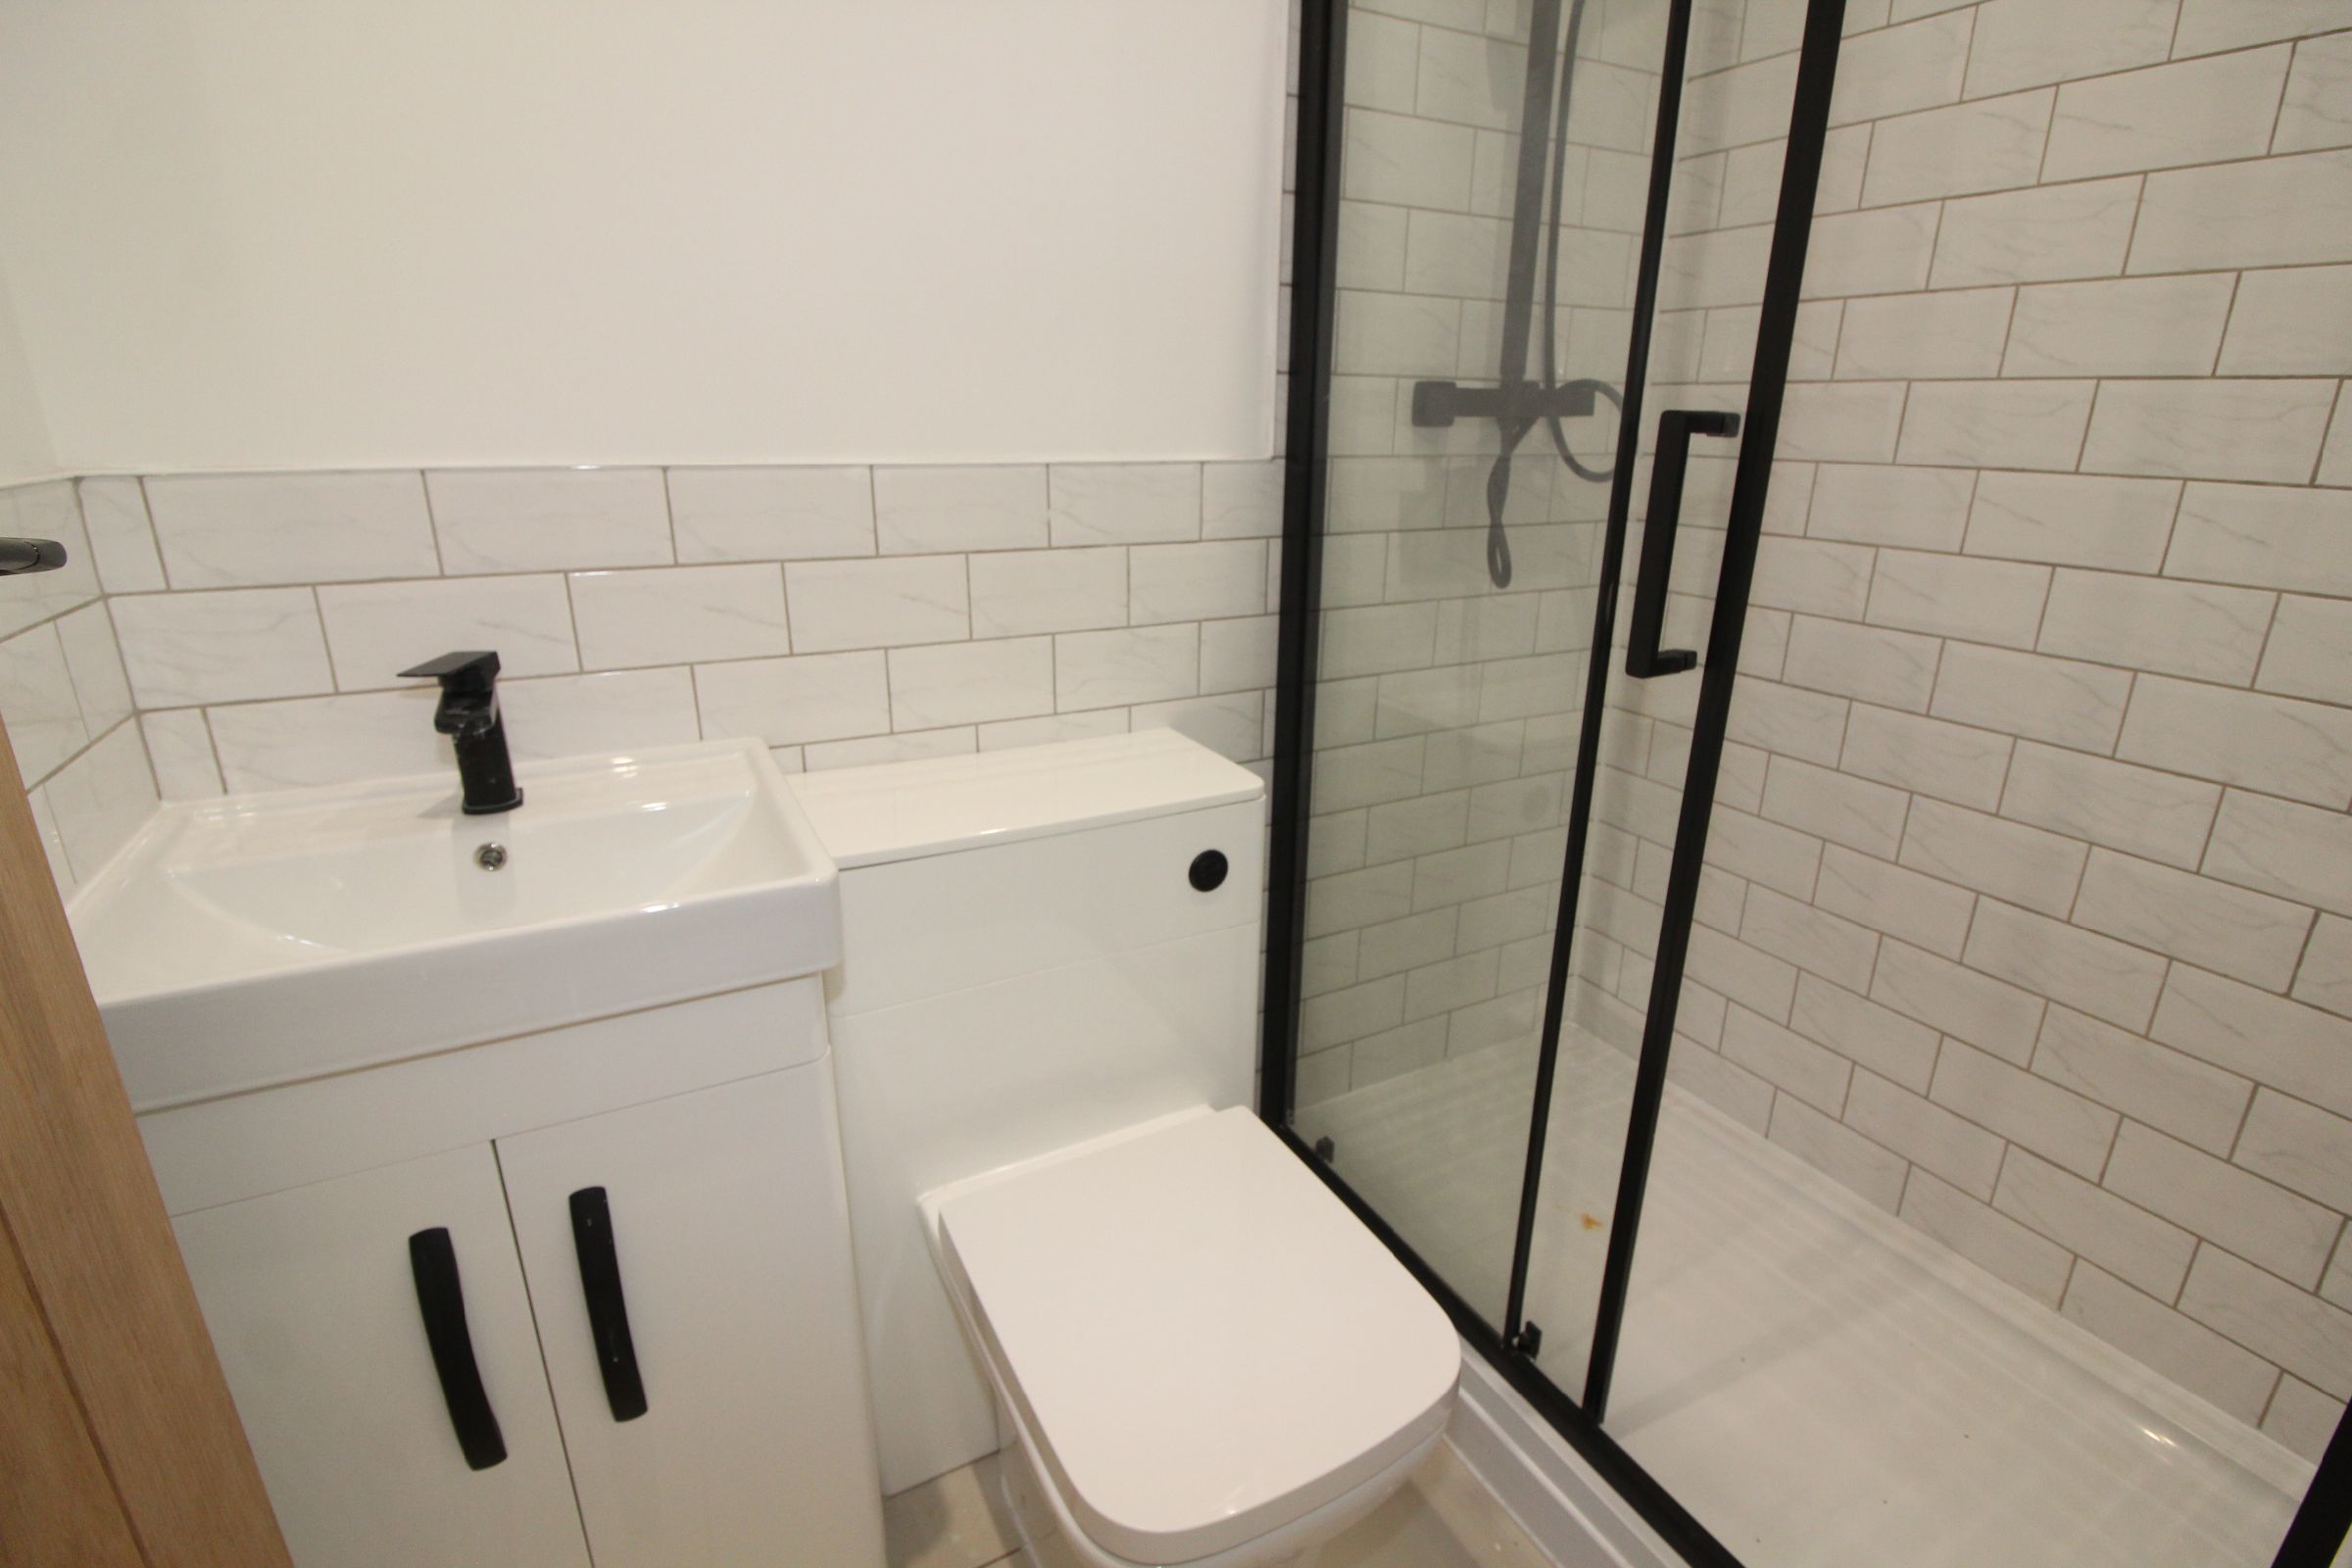
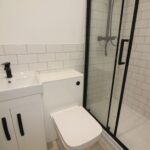
Shower w: 1.24m x l: 1.86m (w: 4' 1" x l: 6' 1")
Double glazed window to rear aspect, painted finish
to walls and ceiling, radiator.
in vanity unit, low level WC, shower enclosure with
shower, tiled flooring.
Bedroom 4 w: 2.35m x l: 2.98m (w: 7' 9" x l: 9' 9")
Double glazed window to rear aspect, painted finish
to walls and ceiling, radiator, carpet
Rear Garden
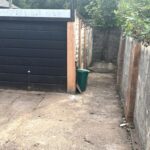
An enclosed rear garden with double gates could be
used as a garden or parking area.
Single garage with up and over door
Please note
No smokers, Pets maybe considered
Affordability criteria for this property is £33,000 per annum, otherwise a Guarantor will be required.
Holding fee of one weeks rent
The holding deposit will be non-refundable should a tenant
choose not to enter a tenancy agreement, or fail to take
reasonable steps to enter a tenancy agreement.
On completion of a tenancy agreement the holding deposit
amount will be deducted from the first month's rent payment.
Bond £1100
COUNCIL TAX BAND = B (RCT)
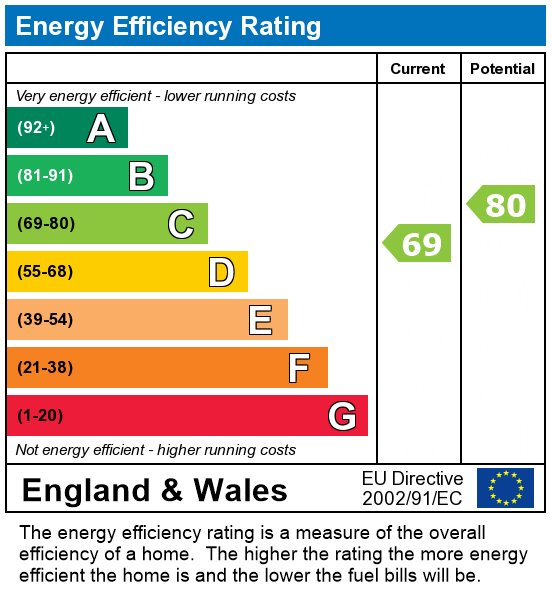
EPC band C