This property is not currently available. It may be sold or temporarily removed from the market.
Diana Gardens, Bradley Stoke, Bristol
£1,400 pcm
Property Features
- Double Glazing
- Fitted Bathroom
- Fitted Kitchen
- Garden
- Off-street parking
Property Summary
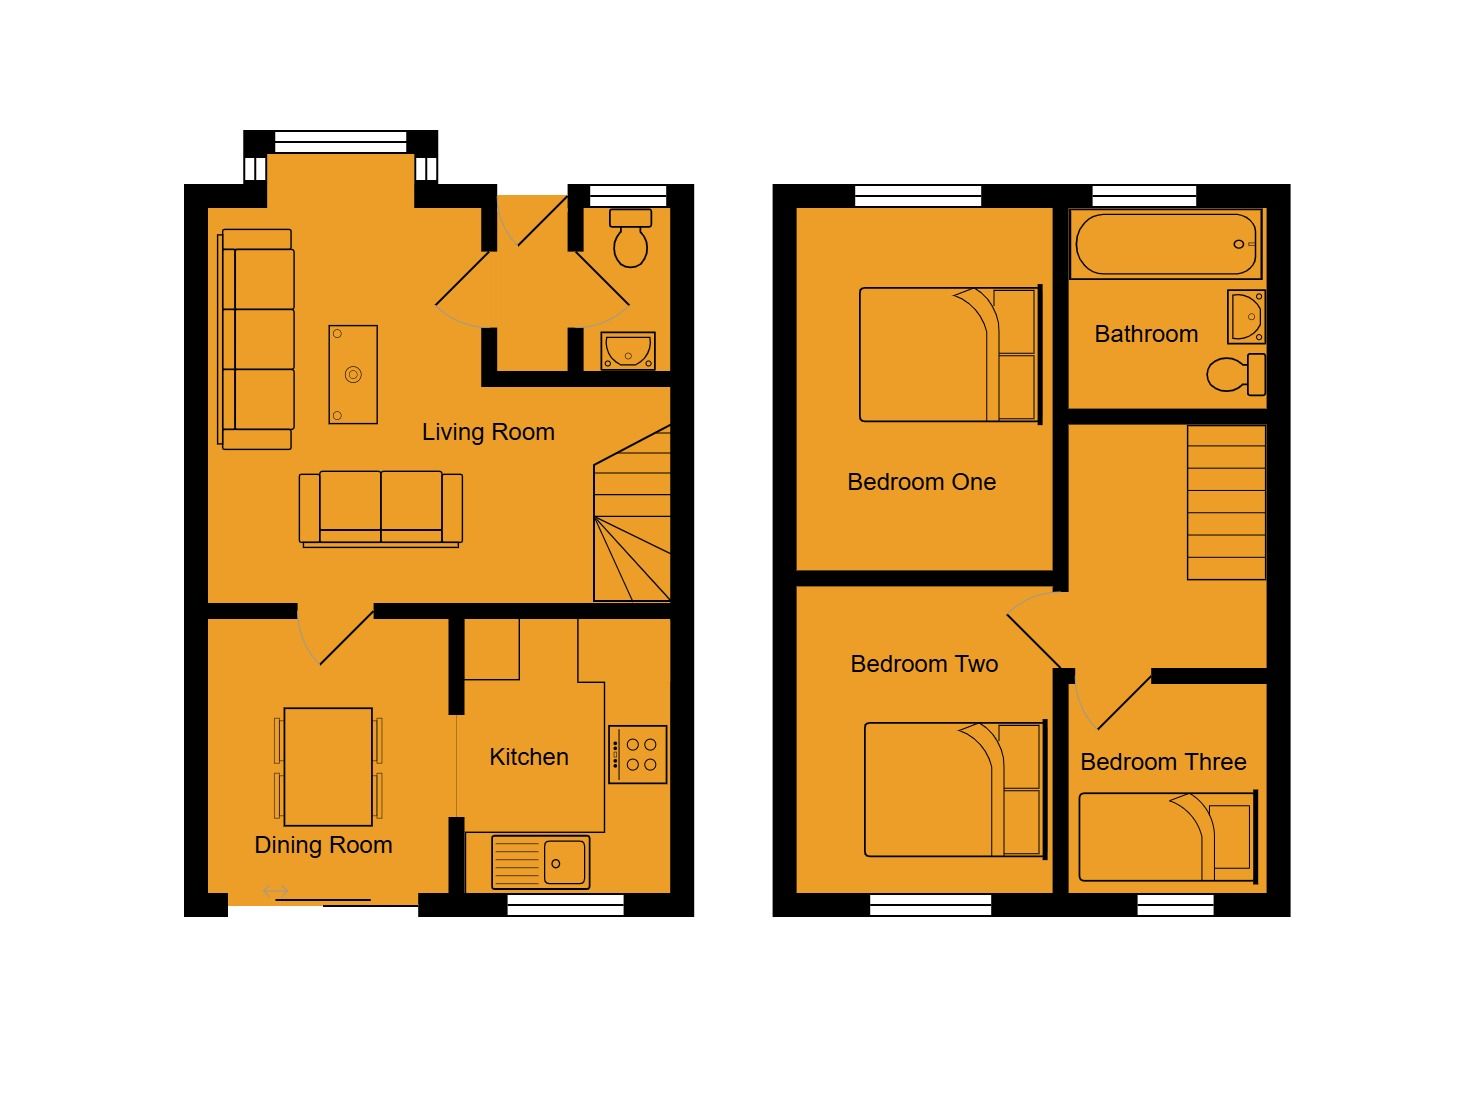
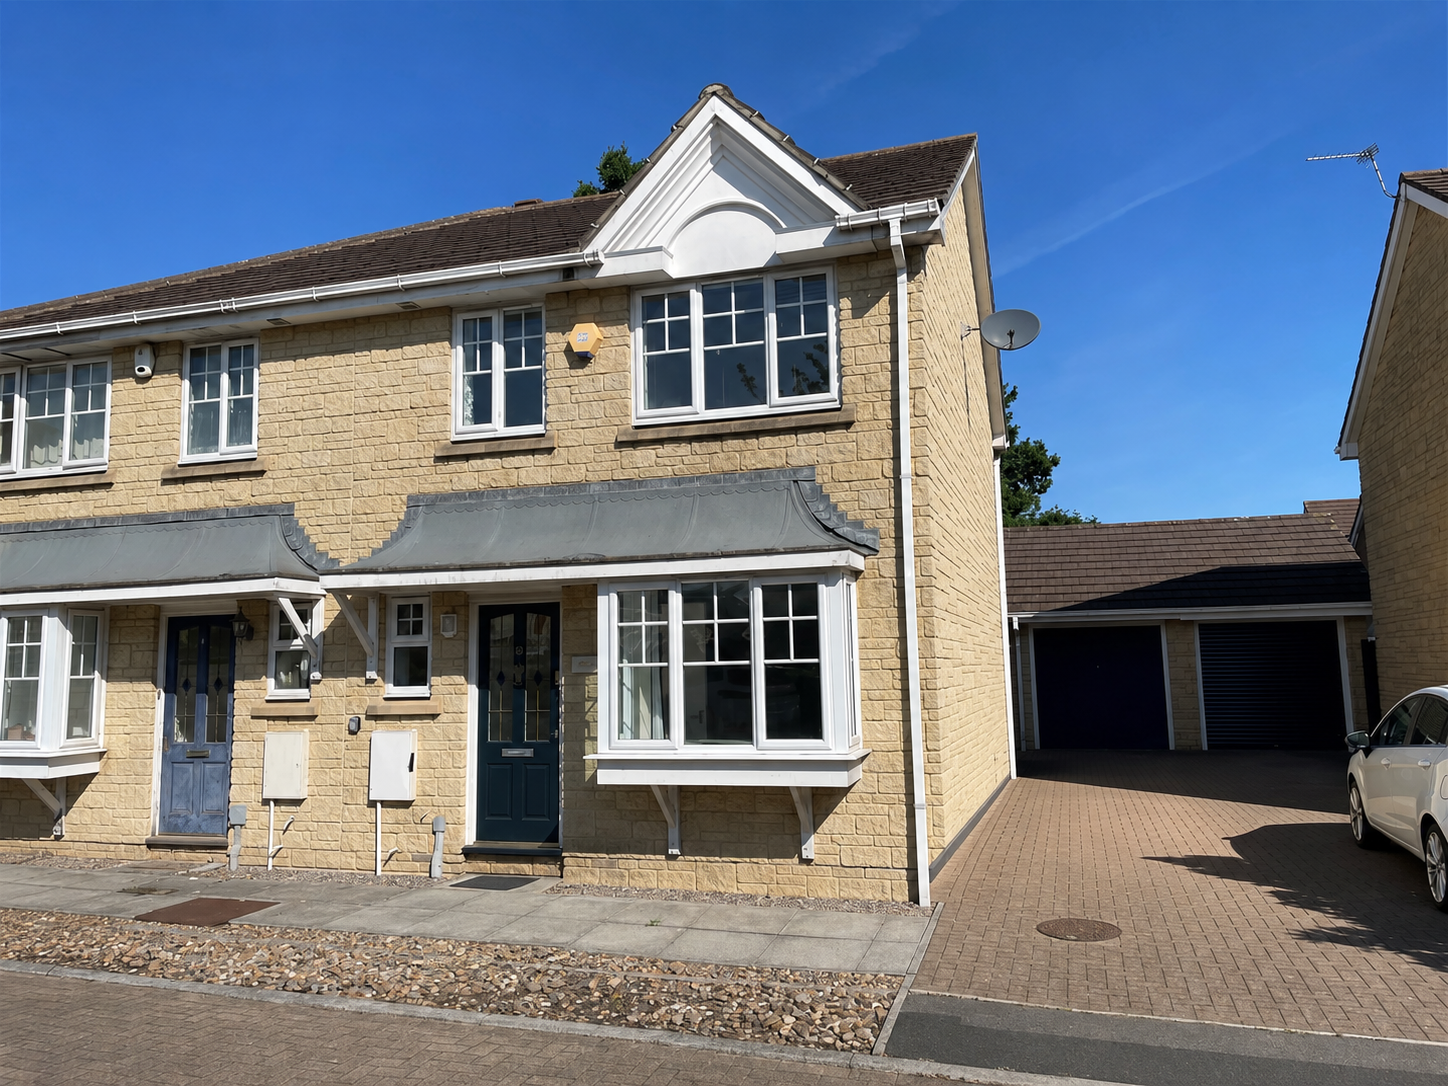
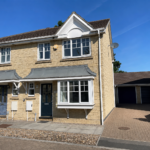
This semi detached home situated close to the Willow Brook Centre, local schools and nature reserve, comprises of an open plan living room, separate dining room, fitted kitchen, downstairs cloakroom, three bedrooms, modern bathroom, enclosed rear garden, single garage & off road parking for 2 cars
Full Details
This semi detached home comprises of an open plan living room, separate dining room, fitted kitchen, downstairs cloakroom, three bedrooms, modern bathroom, enclosed rear garden, single garage and off road parking.
The location is desirable as you can find the 'Willow Brook Centre' offering shops and groceries, Bradley Stoke Community School, Leisure facilities and the Three Brooks Nature reserve nearby, making it sought-after. Major transportation links can be found nearby such Bradley Stoke Way leading to the M4/M5 interchange, Metro Bus Links, Parkway Station and the Stoke Gifford Bypass leading to the M32 all in the surrounding area.
To view this property please contact Smart Let Wales.
Council Tax Band: c
Deposit: £1,400
Holding Deposit: £323.07
Parking options: Driveway, Garage
Garden details: Private Garden
Electricity supply: Mains
Heating: Gas Mains
Water supply: Mains
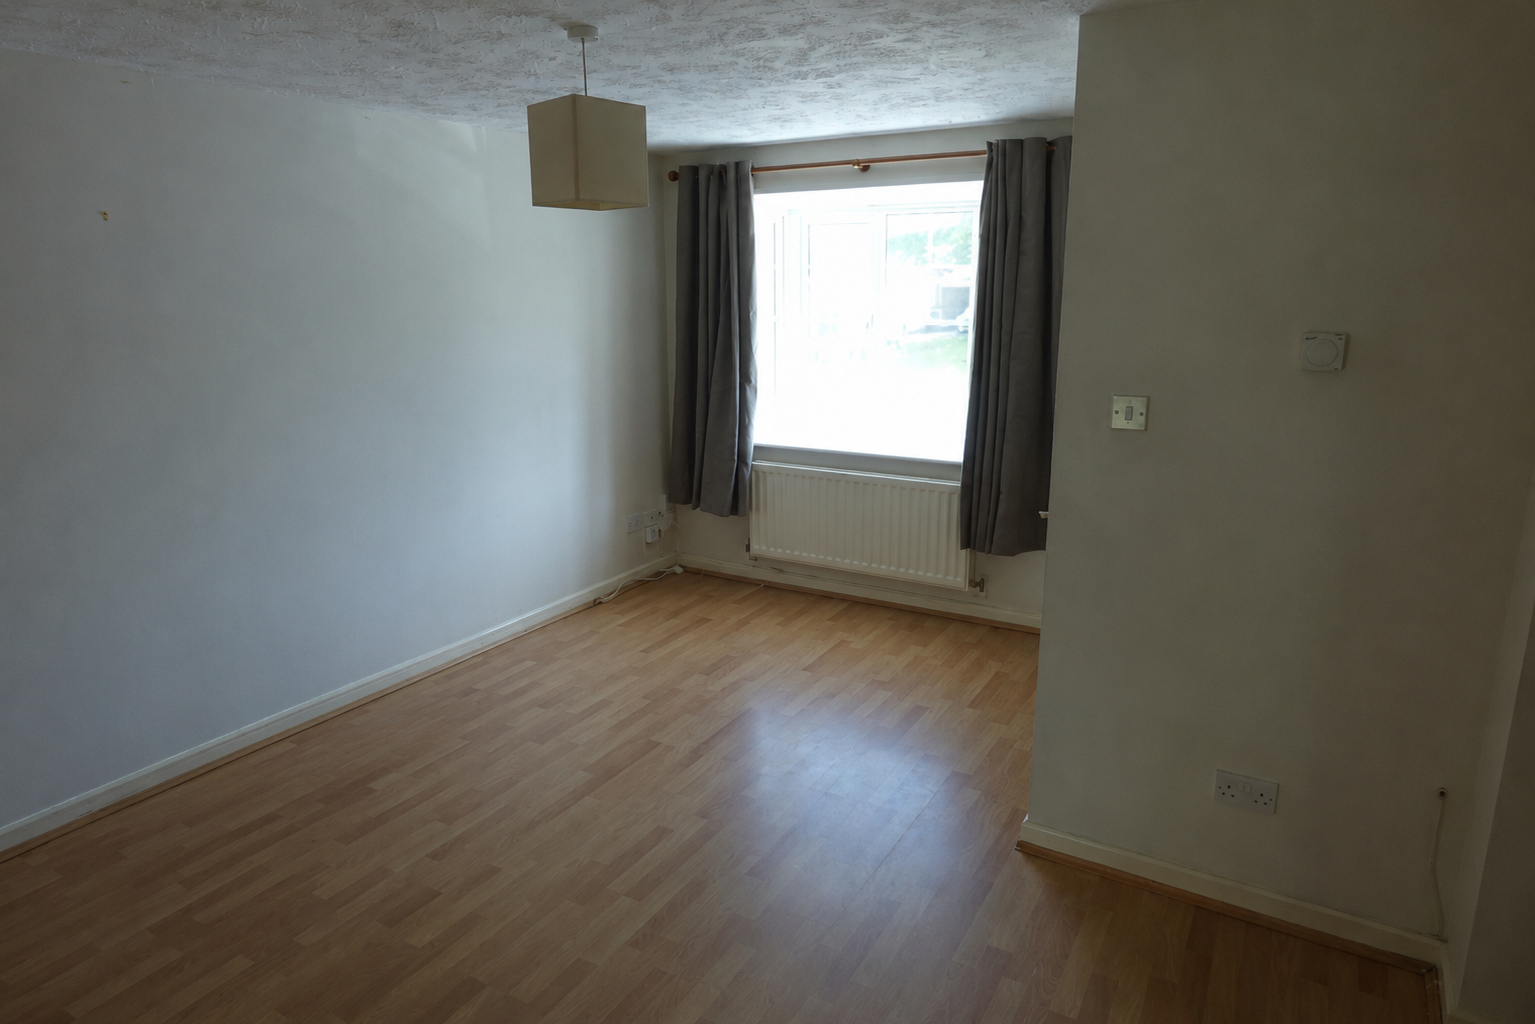
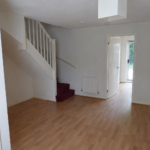
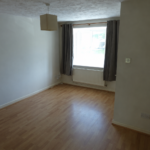
Living room w: 5.01m x l: 4.63m (w: 16' 5" x l: 15' 2")
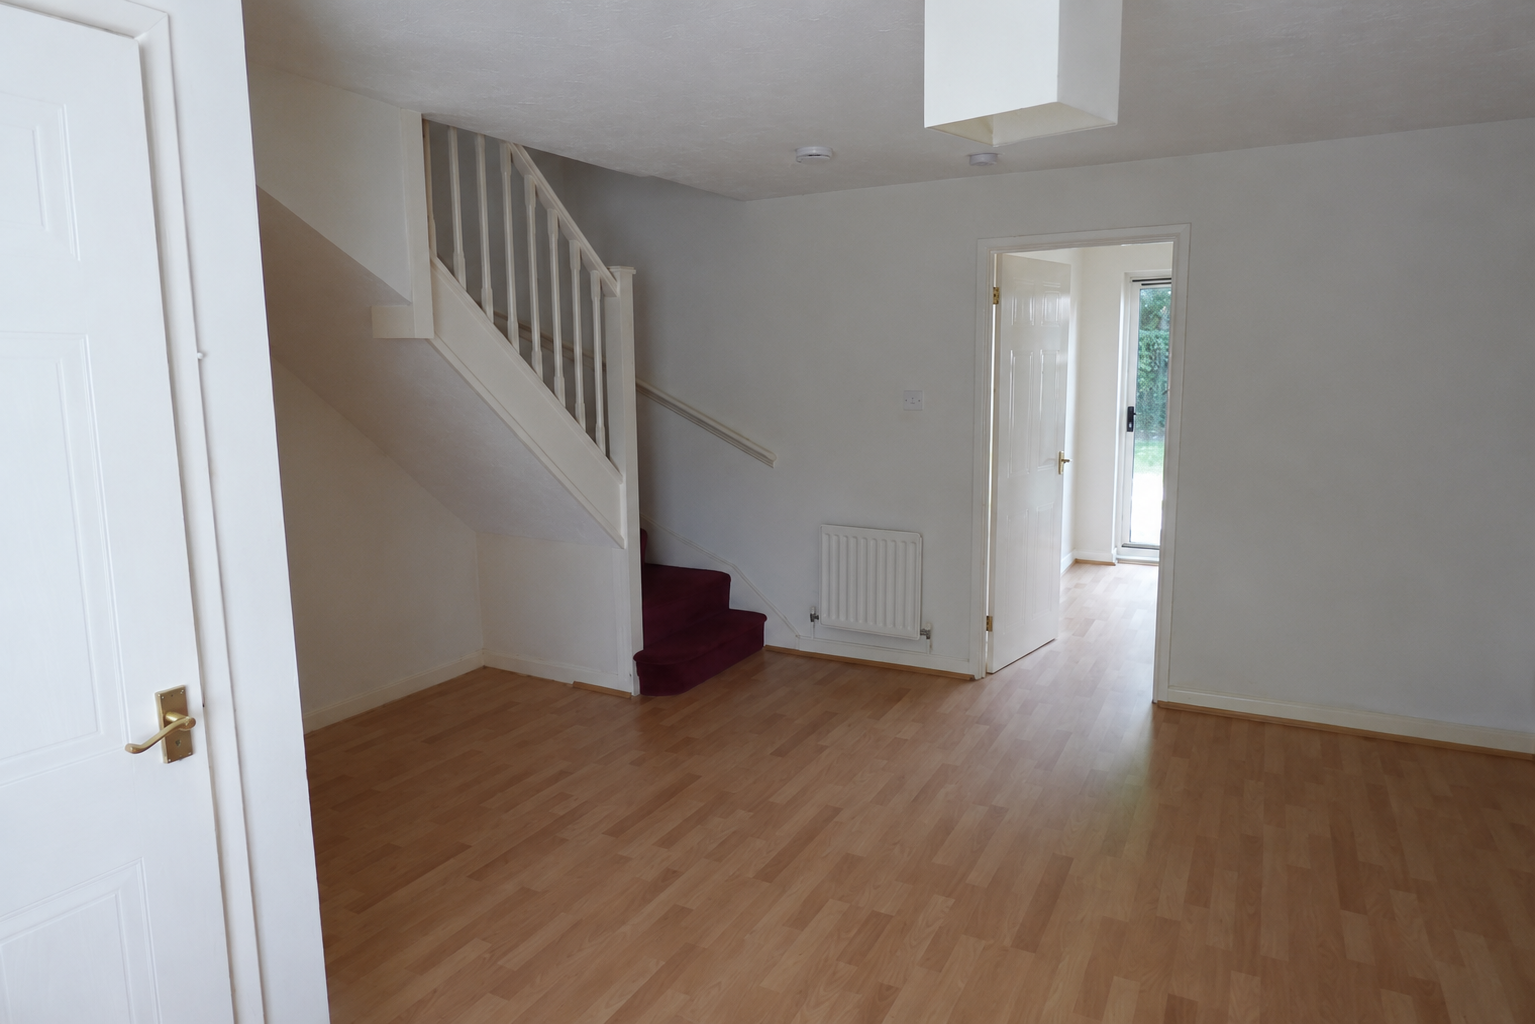
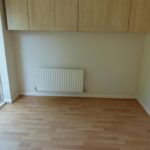
Textured ceiling, smooth plastered walls, wood effect laminate flooring, two radiators, UPVC double glazed window to front.
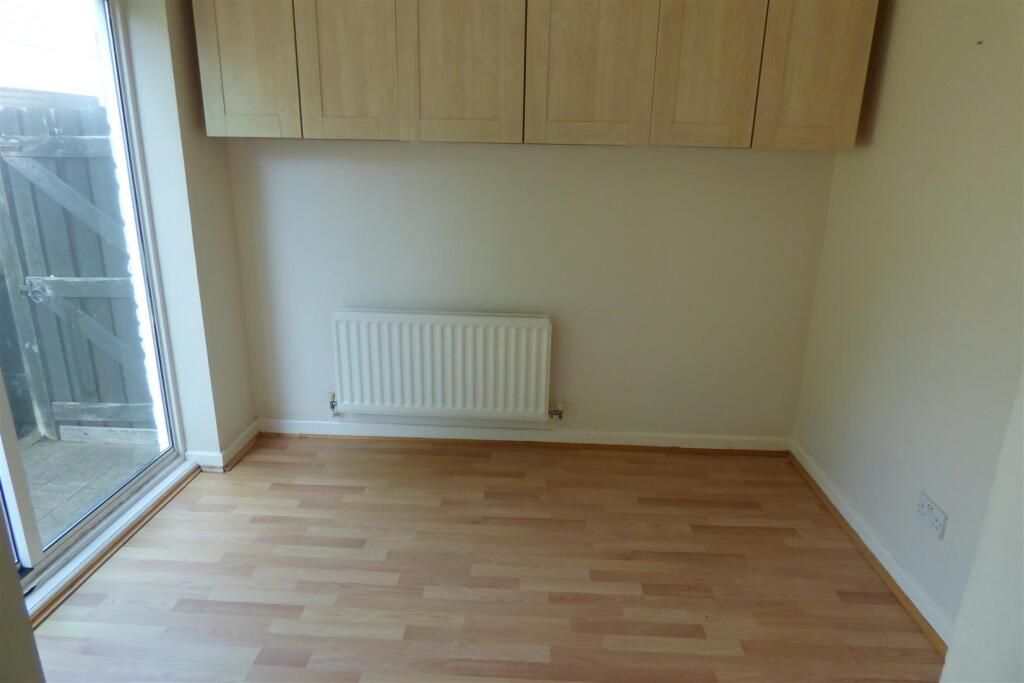
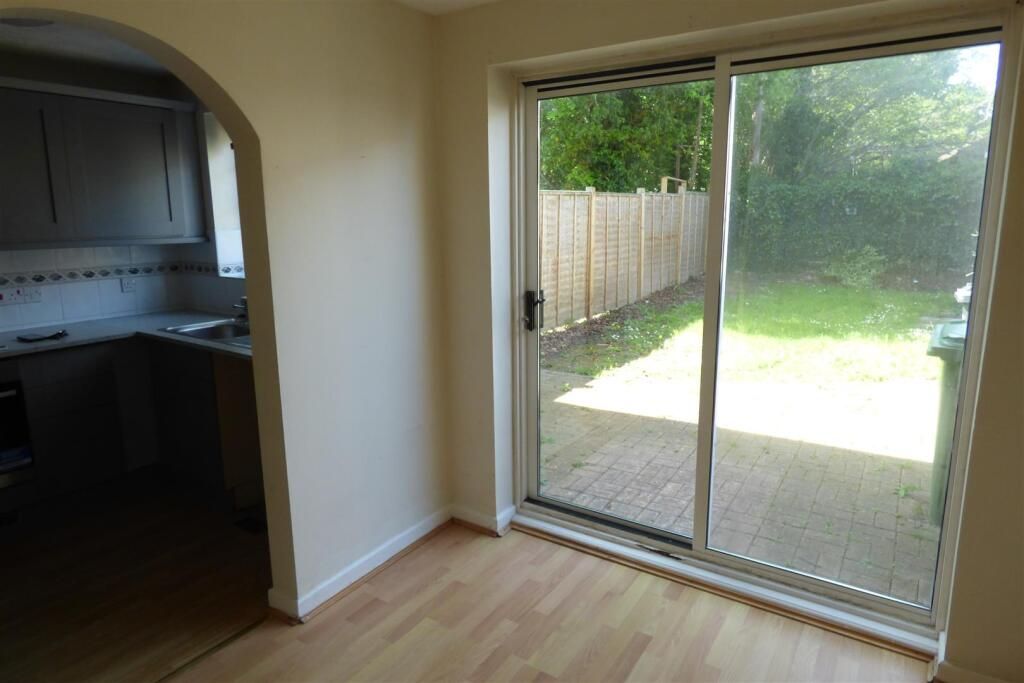
Dining w: 2.76m x l: 2.41m (w: 9' 1" x l: 7' 11")
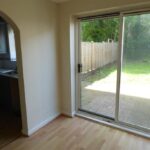
Textured ceiling, smooth plastered walls, wood effect laminate flooring, radiator, UOPVC double glazed patio doors to rear garden.
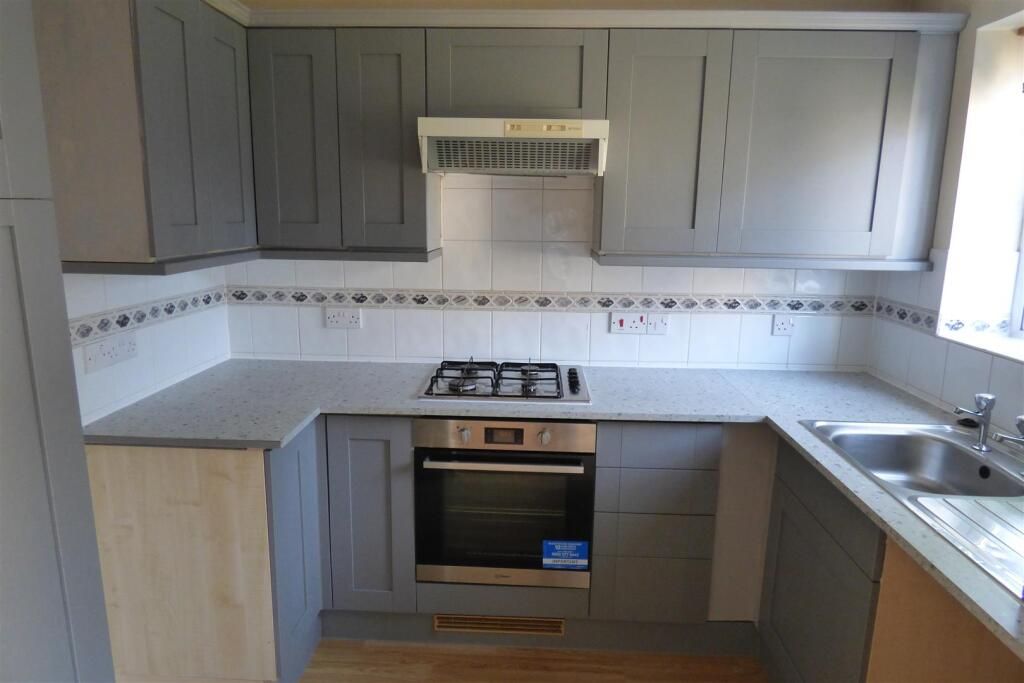
Kitchen w: 2.64m x l: 2.06m (w: 8' 8" x l: 6' 9")
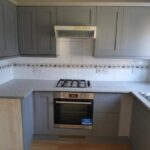
Textured ceiling, tiled walls, wood effect laminate flooring, radiator, UOPVC double glazed window to rear. Range of wall and floor units with worktop, single bowl sink, gas hob, electric oven, overhead extractor.
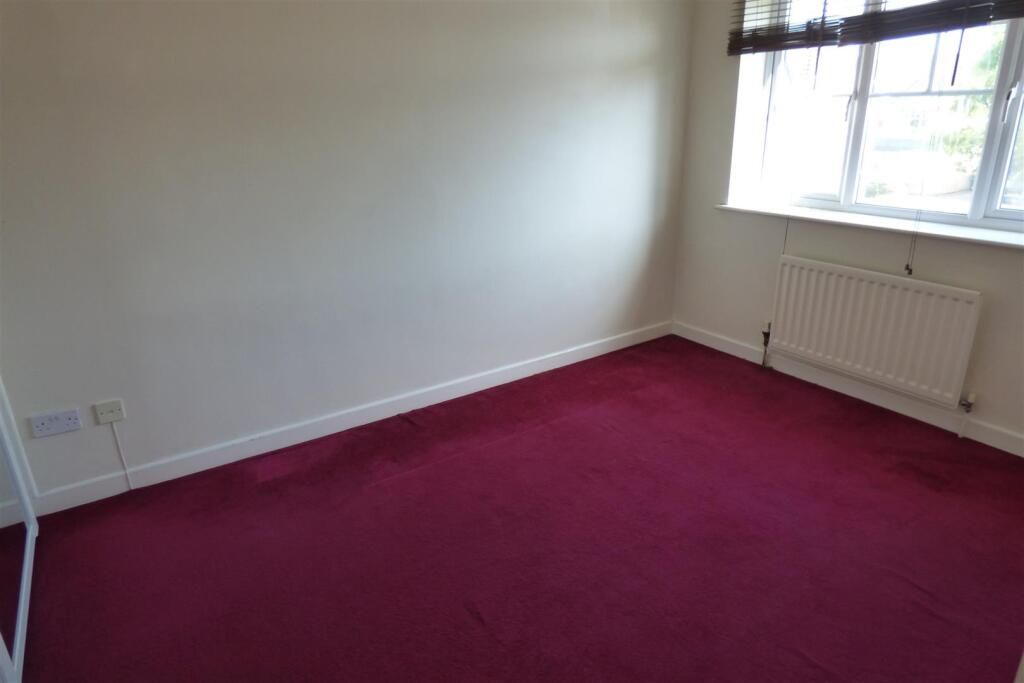
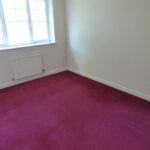
Bedroom 1 w: 2.64m x l: 2.39m (w: 8' 8" x l: 7' 10")
Smooth plastered ceiling and walls, carpet, radiator, UPVC double glazed window to front, bult in double wardrobe
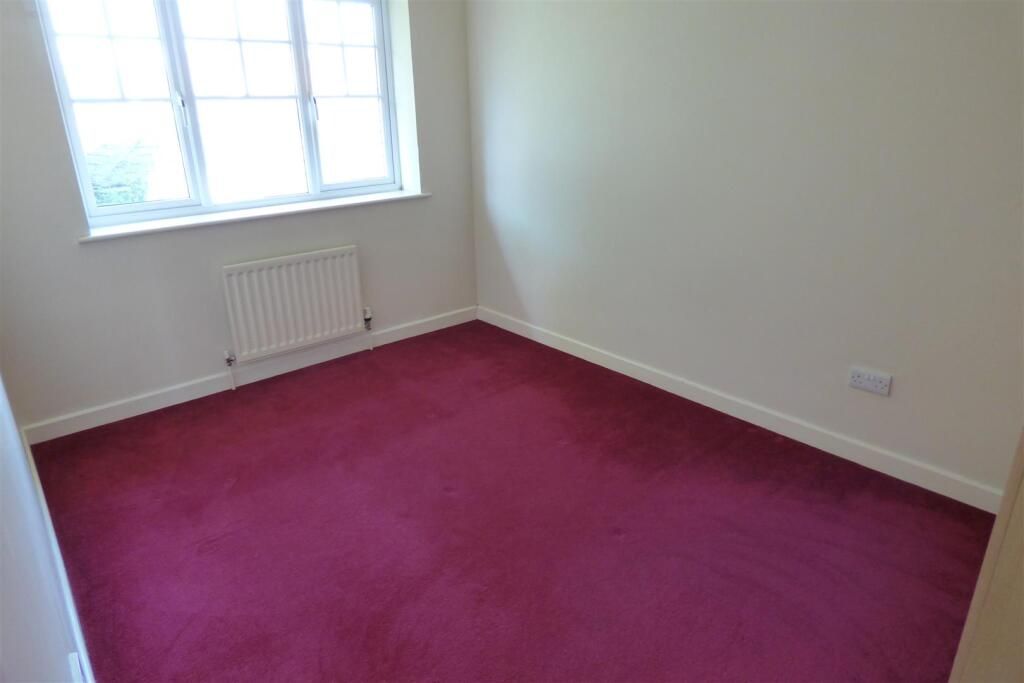
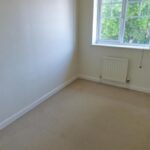
Bedroom 2 w: 3.69m x l: 2.56m (w: 12' 1" x l: 8' 5")
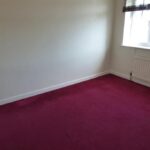
Smooth plastered ceiling and walls, carpet, radiator, UPVC double glazed window to rear
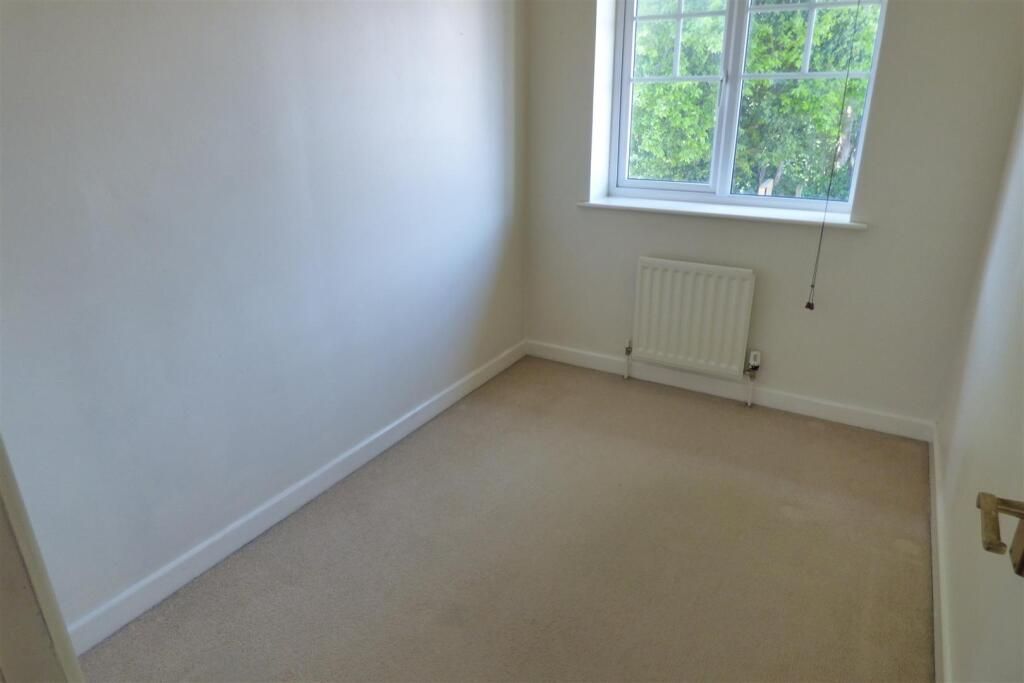
Bedroom 3 w: 2.74m x l: 1.98m (w: 9' x l: 6' 6")
Smooth plastered ceiling and walls, carpet, radiator, UPVC double glazed window to rear
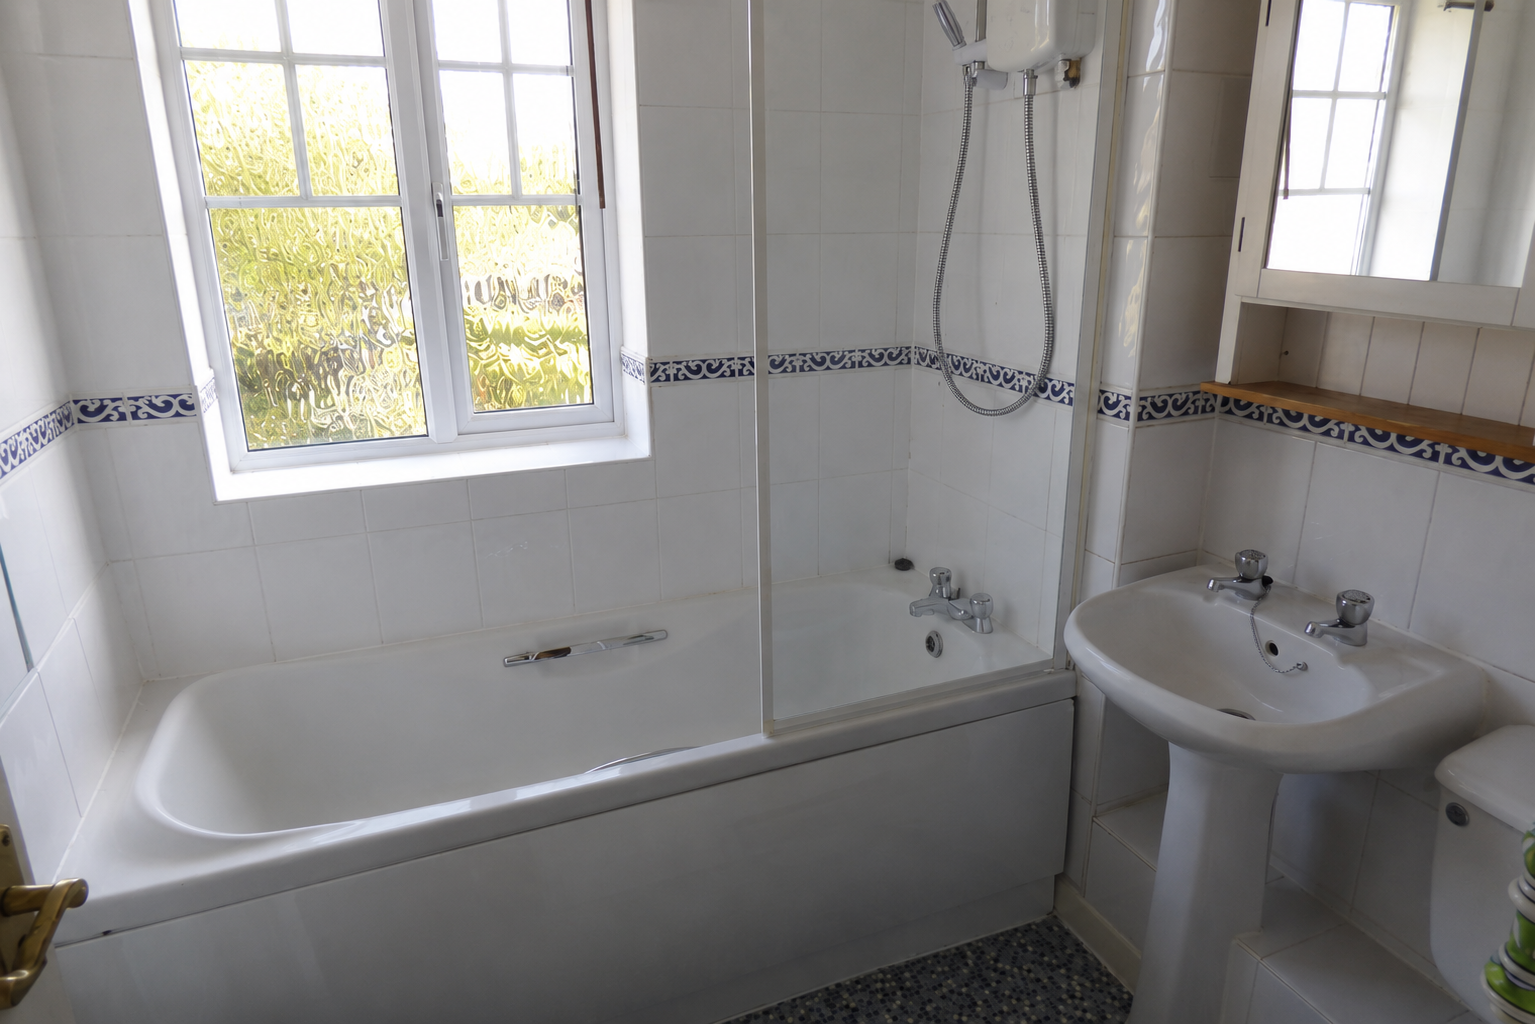
Bathroom
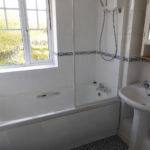
Smooth plastered ceiling and tiled walls, vinyl flooring, radiator, UPVC double glazed window to front.
Bathroom suite comprises of a full bath with overhead electric shower, pedestal washbasin and low level W.C
Rear Garden
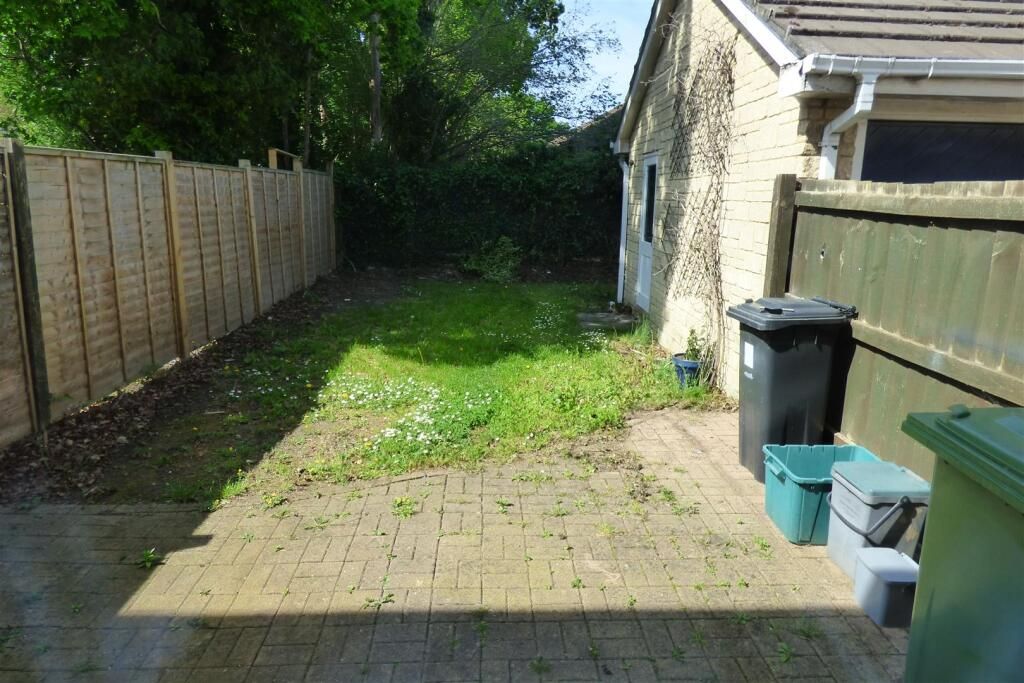
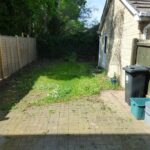
Enclosed rear garden with area of paved patio and lawn and side access to garage
Garage
Detached single garage at the end of as private driveway with up and over door,
Please note
No smokers, pets may be considered.
Affordability criteria for this property is £42,000 per annum, otherwise a Guarantor will be required.
Holding fee of one weeks rent
The holding deposit will be non-refundable should a tenant
choose not to enter a tenancy agreement, or fail to take
reasonable steps to enter a tenancy agreement.
On completion of a tenancy agreement the holding deposit
amount £1,400
COUNCIL TAX BAND = C (South Gloucestershire)
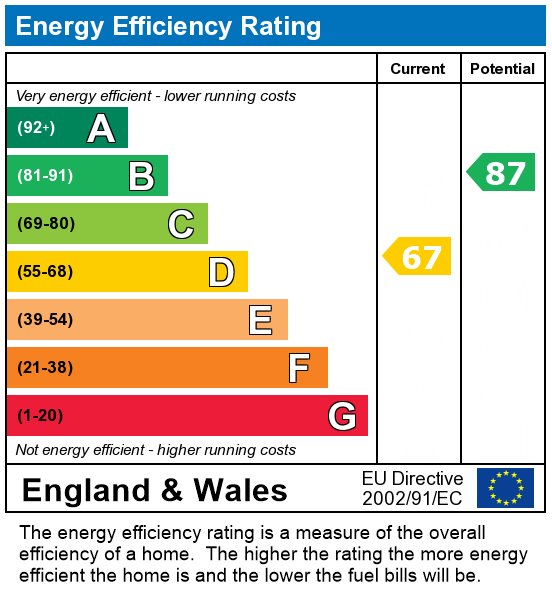
EPC Band D
Please note, tenants will be responsible for all utility bills and Council Tax