This property is not currently available. It may be sold or temporarily removed from the market.


Moyle Grove, Ponthir, Newport
£1,100 pcm
Property Features
- Double Glazing
- Fitted Bathroom
- Fitted Kitchen
- Garden
- Off-street parking
Property Summary
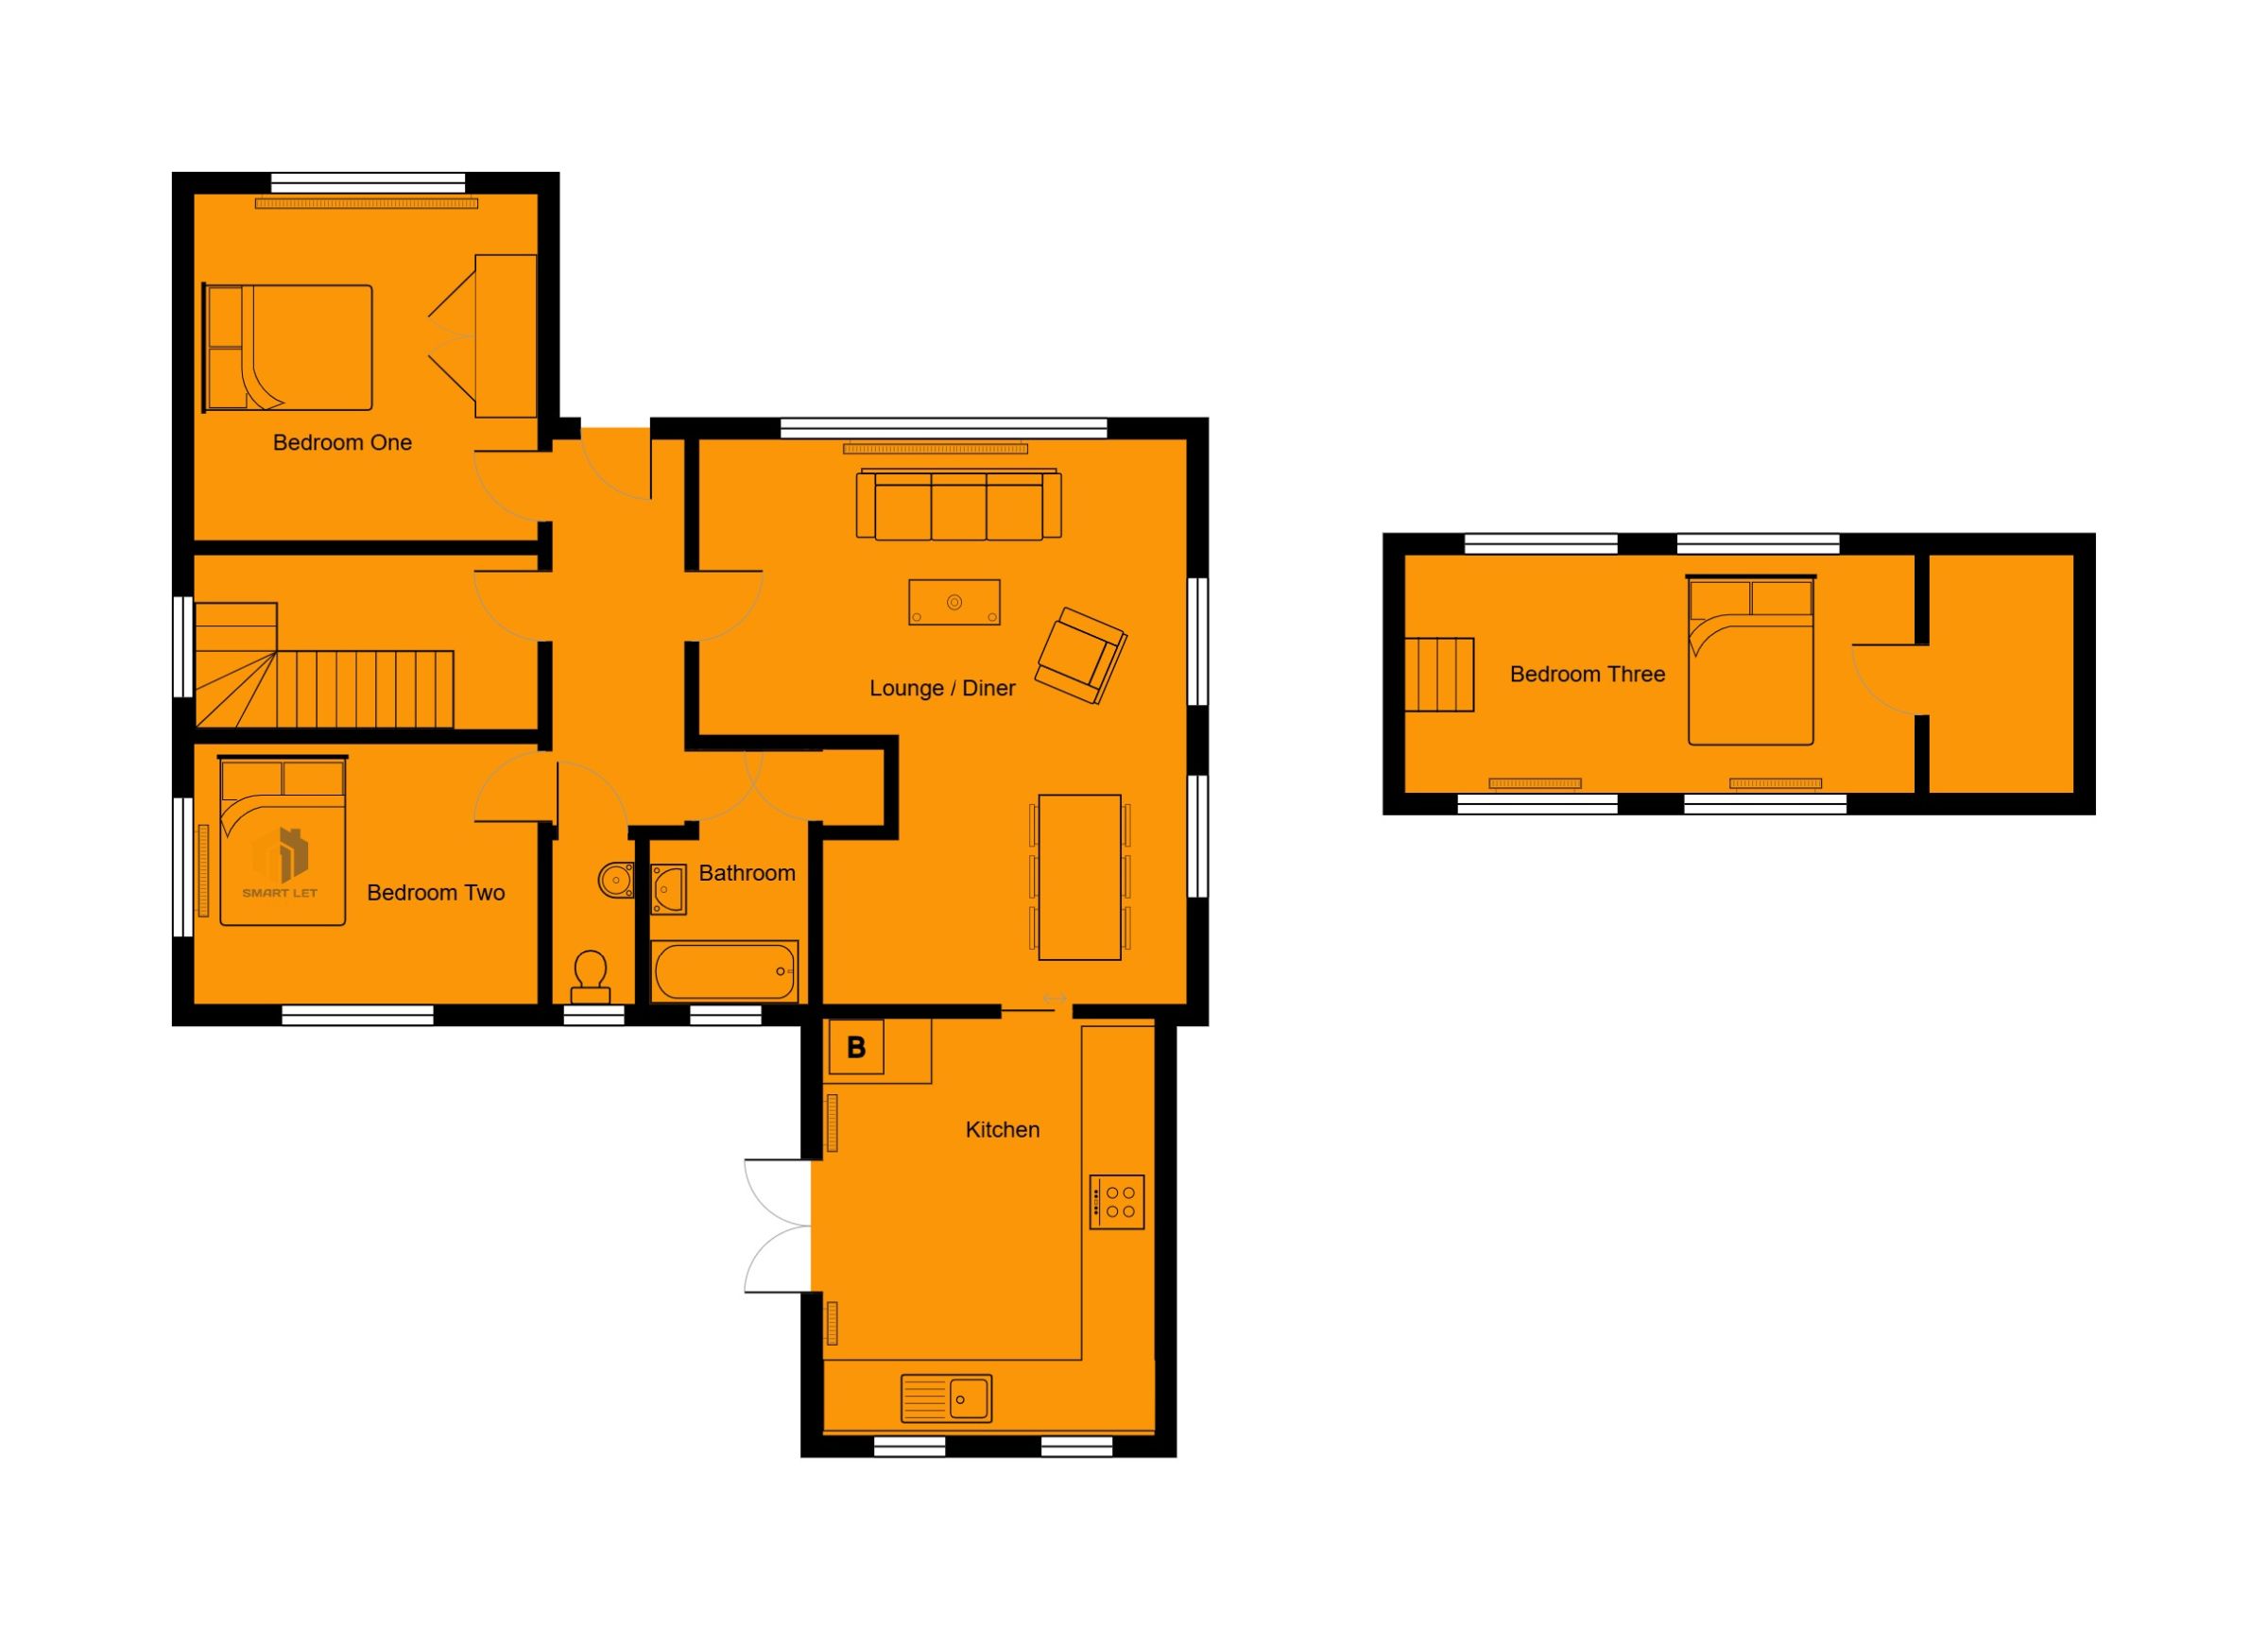
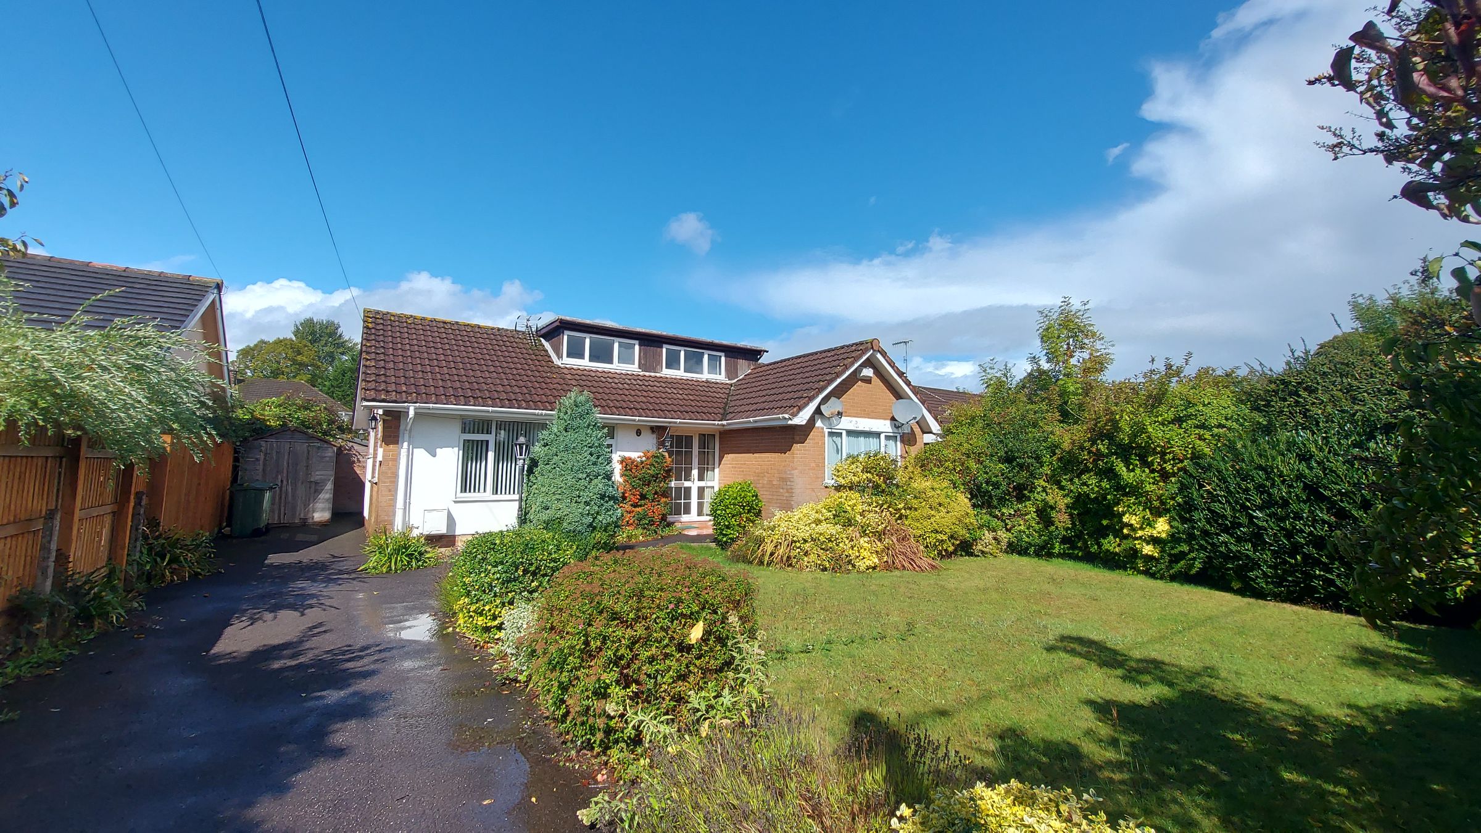
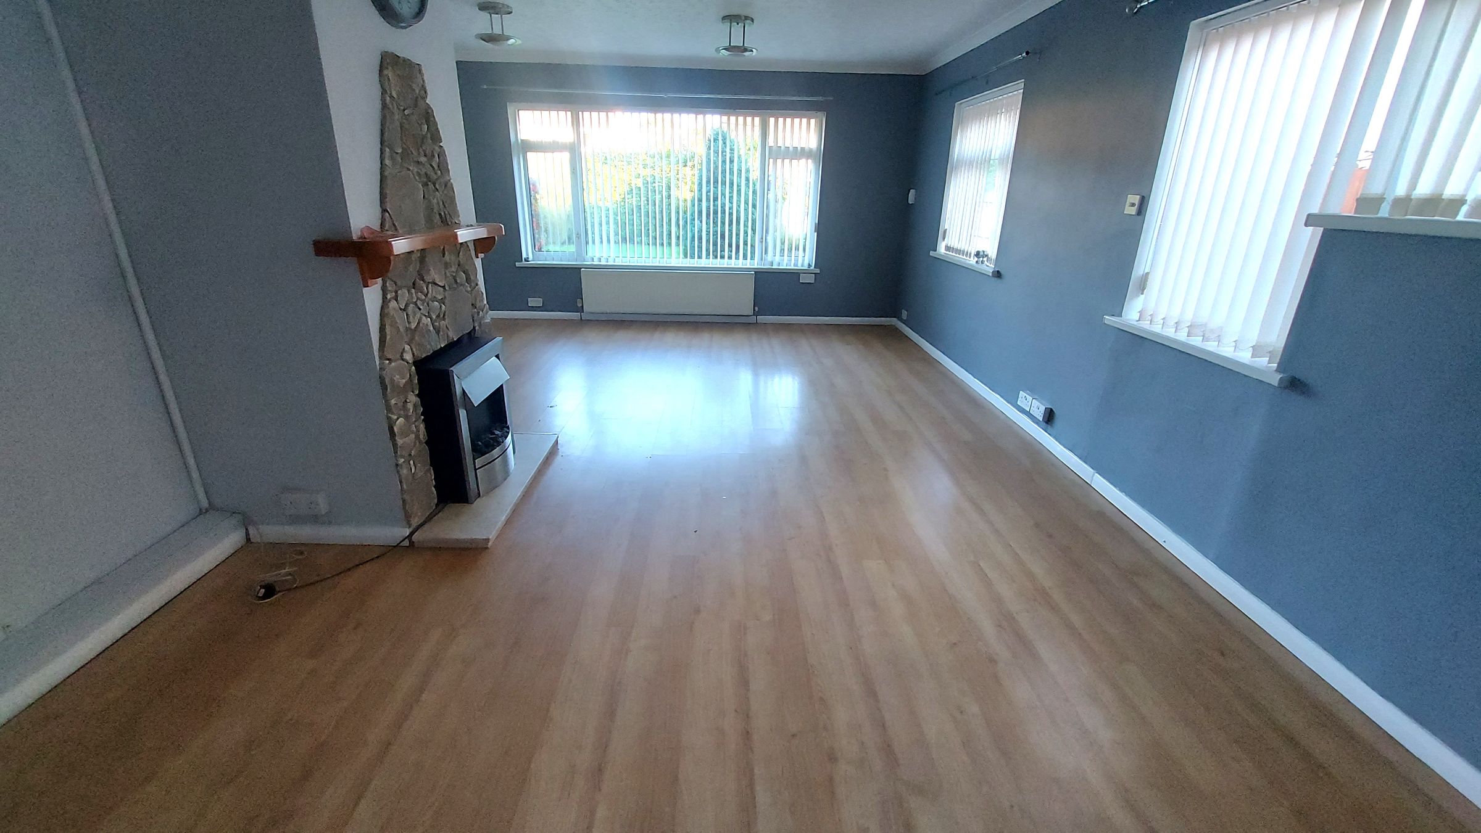
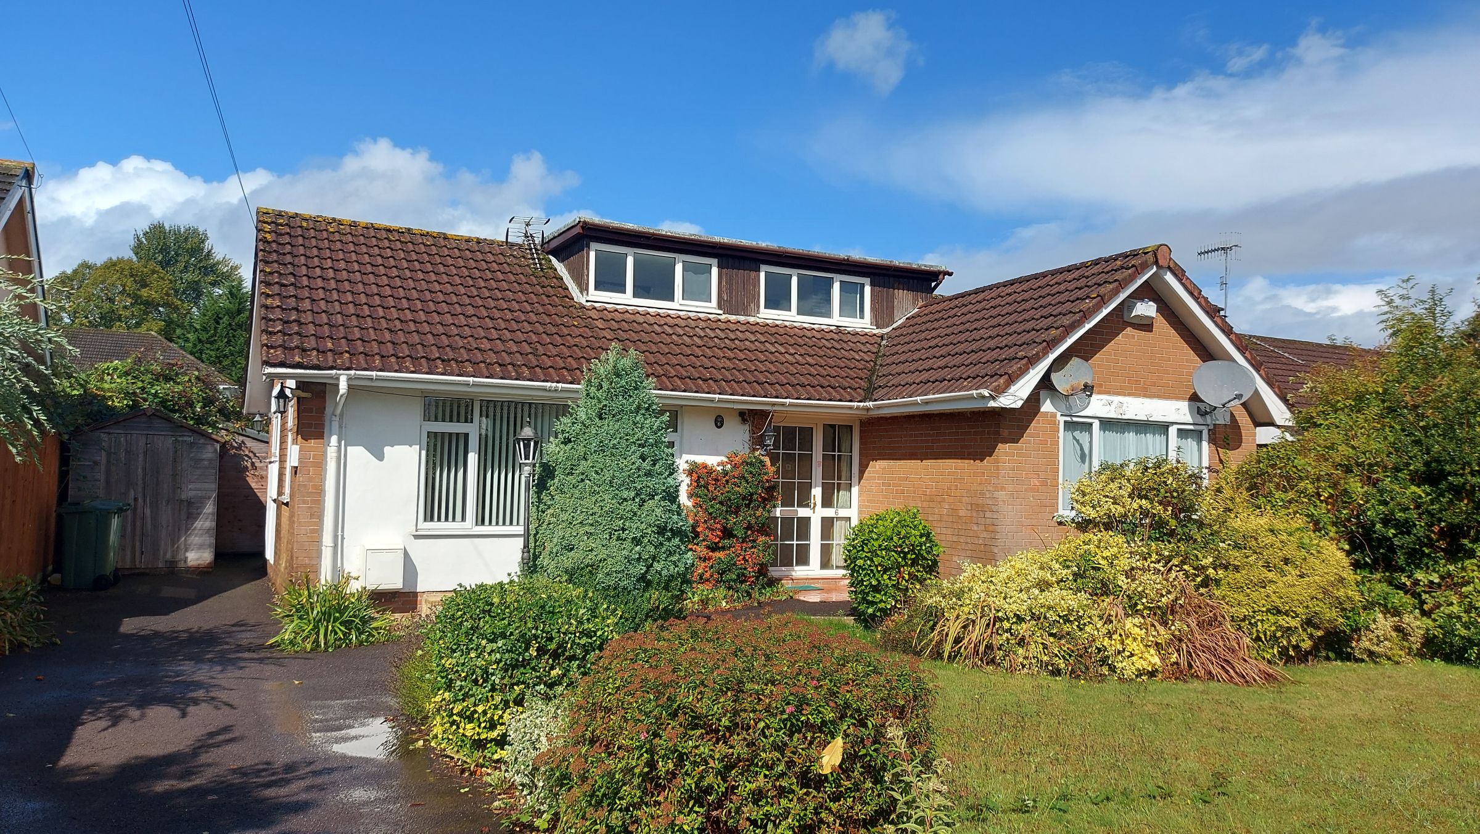
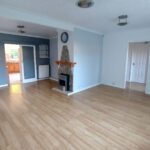
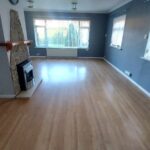
Three bedroom dormer bungalow in a sought after location close to transport links for Cardiff and Bristol. The property comprises of a large L-shaped lounge / diner, large kitchen, bathroom and separate W.C, three double bedrooms, lawned gardens to front and rear and off road parking .
Full Details
Three bedroom dormer bungalow in a sought after location close to transport links for Cardiff and Bristol, local amenities and schools. The property comprises of a large L-shaped lounge / diner, large kitchen, bathroom and separate W.C, three double bedrooms, lawned gardens to front and rear and off road parking .
Viewing is highly recommended.
Council Tax Band: E (Torfaen)
Deposit: £1,100
Holding Deposit: £253.84
Parking options: Driveway
Garden details: Front Garden, Rear Garden
Electricity supply: Mains
Heating: Gas Mains
Water supply: Mains
Sewerage: Mains
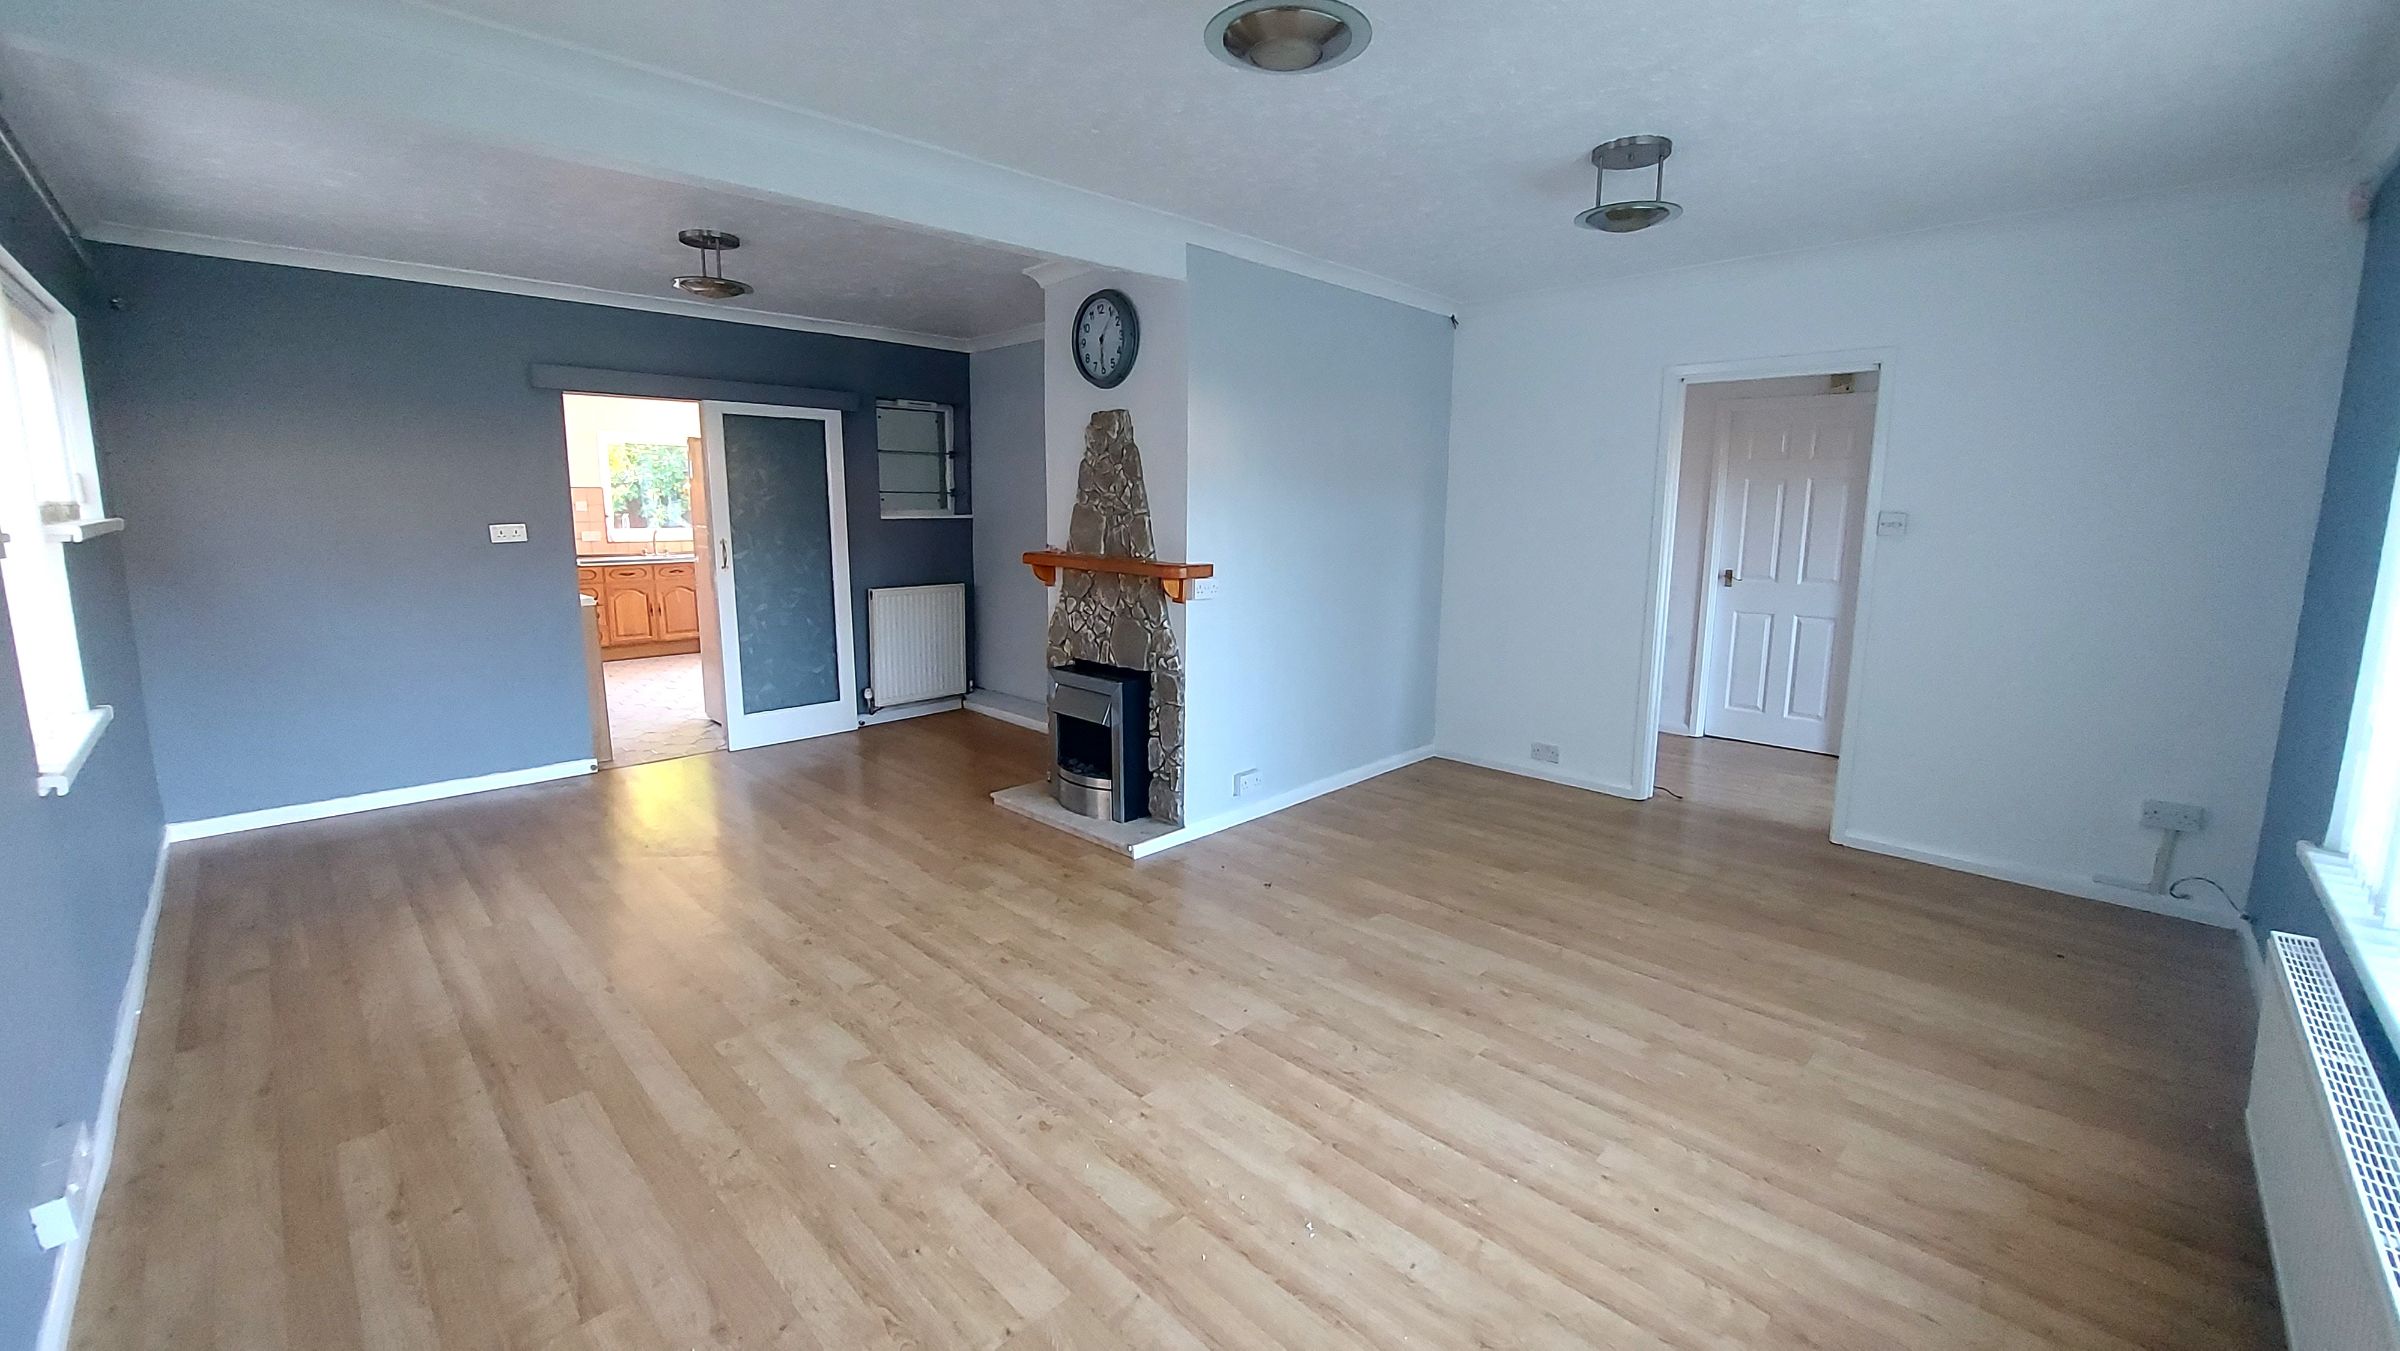
Lounge/diner w: 5.03m x l: 6.07m (w: 16' 6" x l: 19' 11")
Textured ceiling, smooth plastered walls, wood effect laminate flooring, radiator, UPVC double glazed windows to front and side.
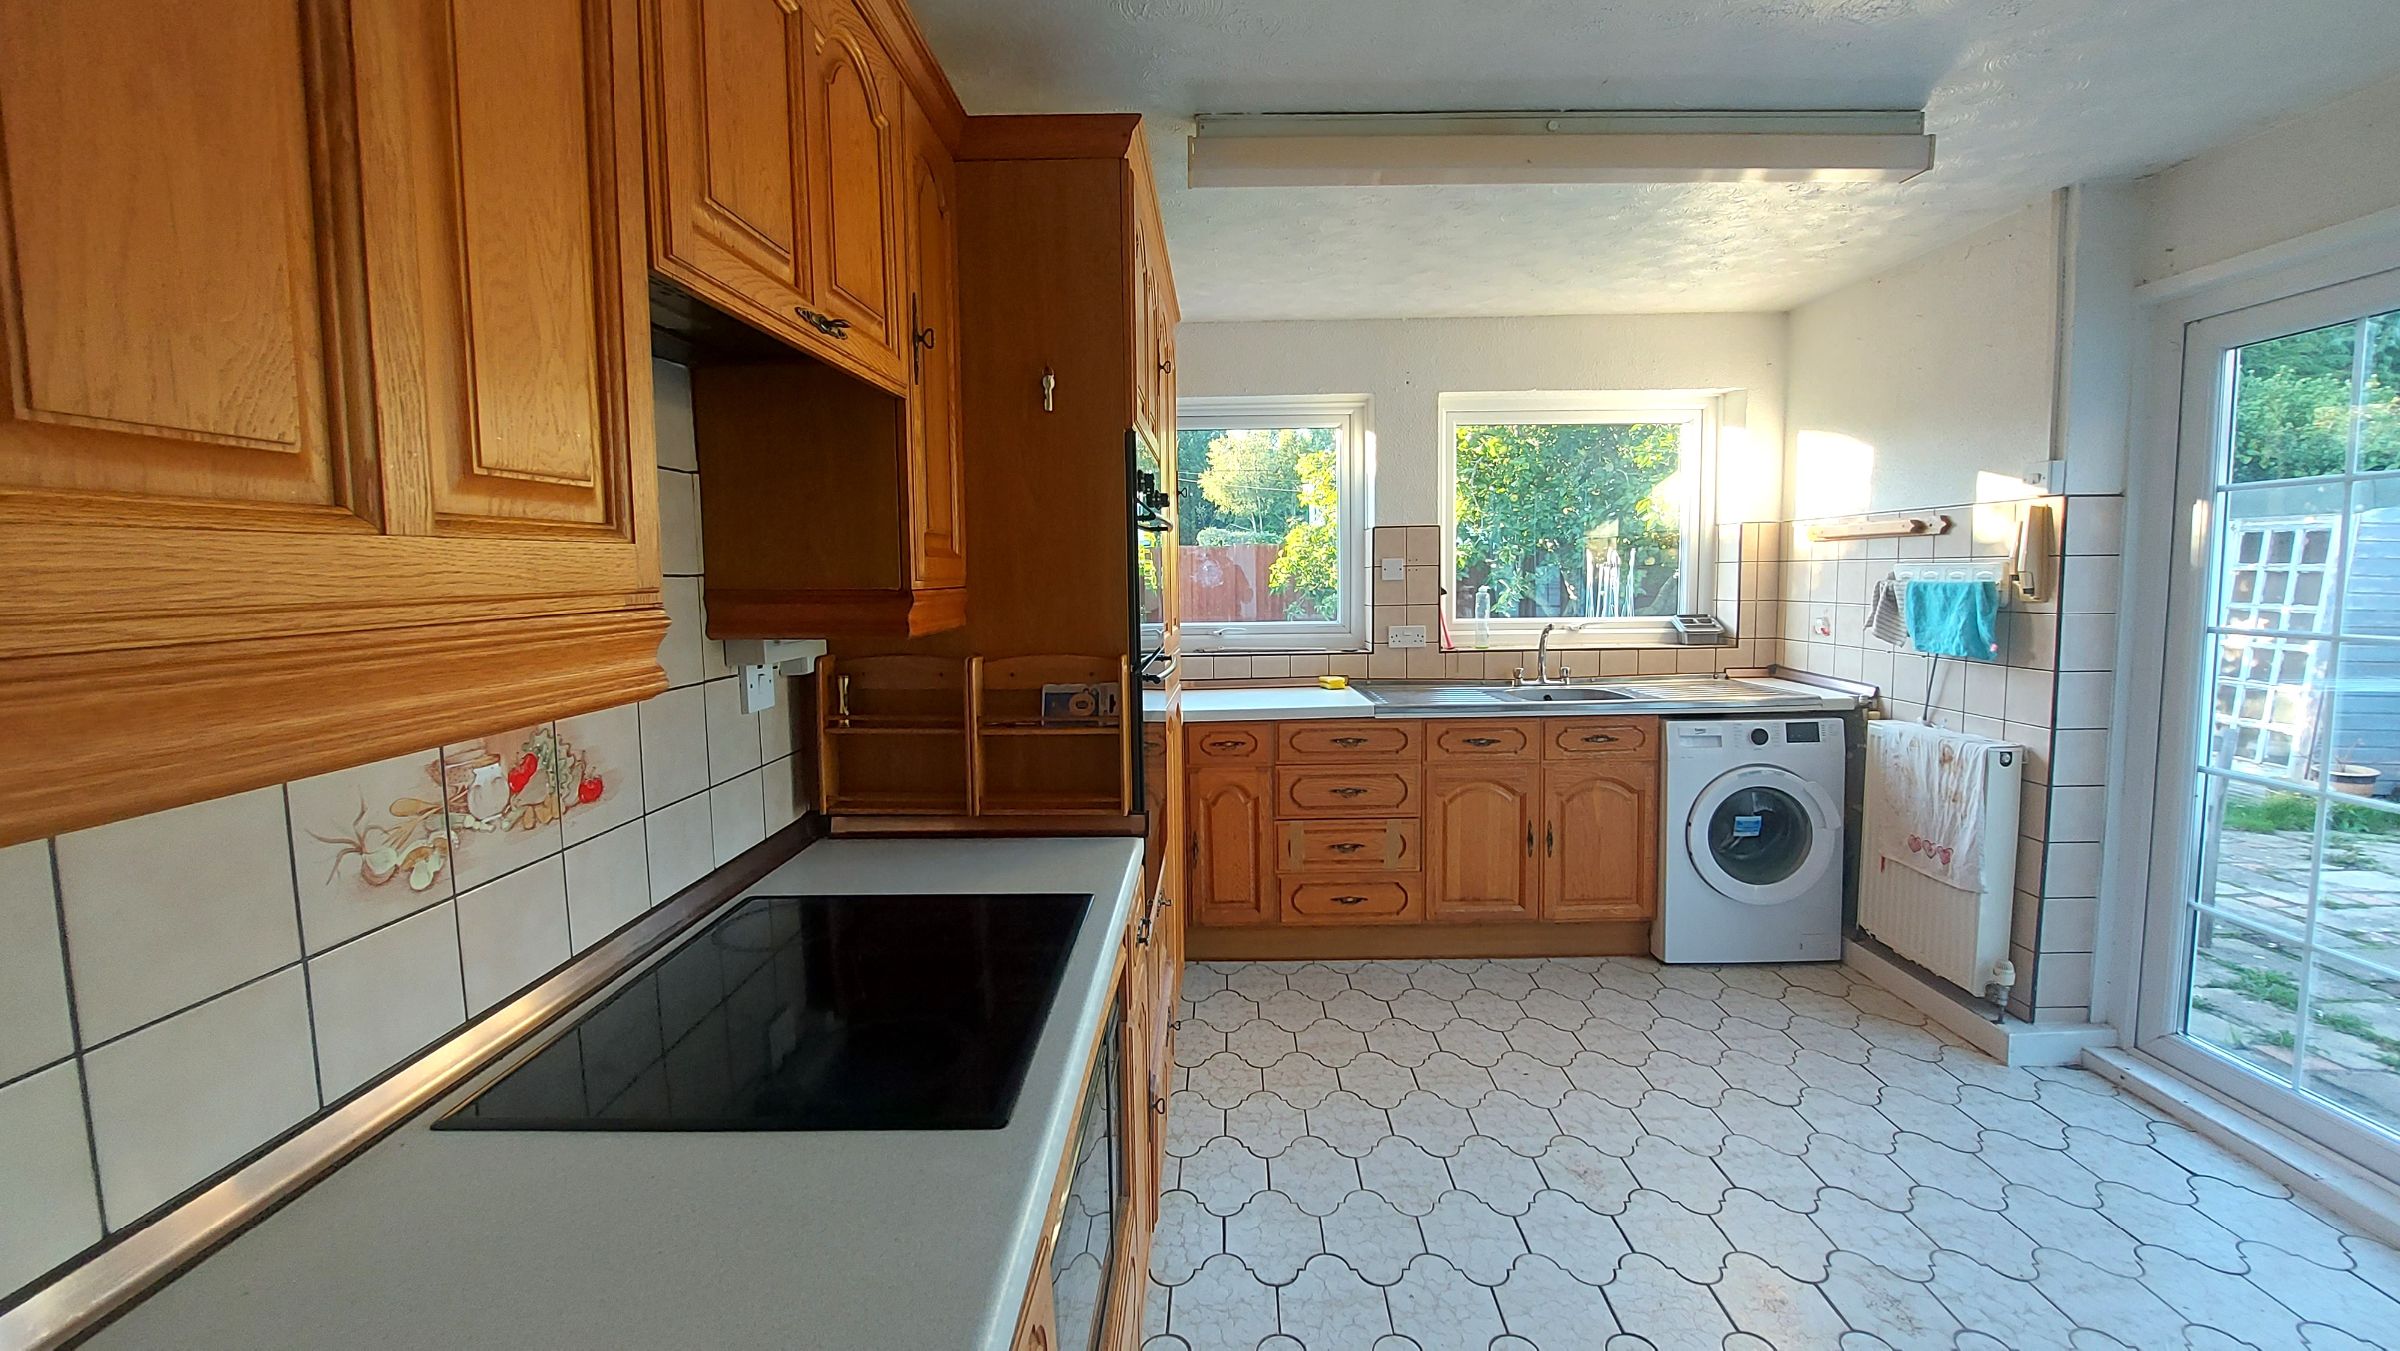
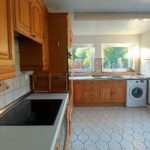
Kitchen w: 4.86m x l: 4.46m (w: 15' 11" x l: 14' 8")
Textured ceiling and walls with tiles around splashbacks, vinyl flooring, two radiators, UPVC double glazed windows to rear and UPVC double glazed French doors to the side.
Range of wall and floor units with worktop, integrated electric hob and oven and grill, stainless steel sink with double drainer and overhead extractor hood.
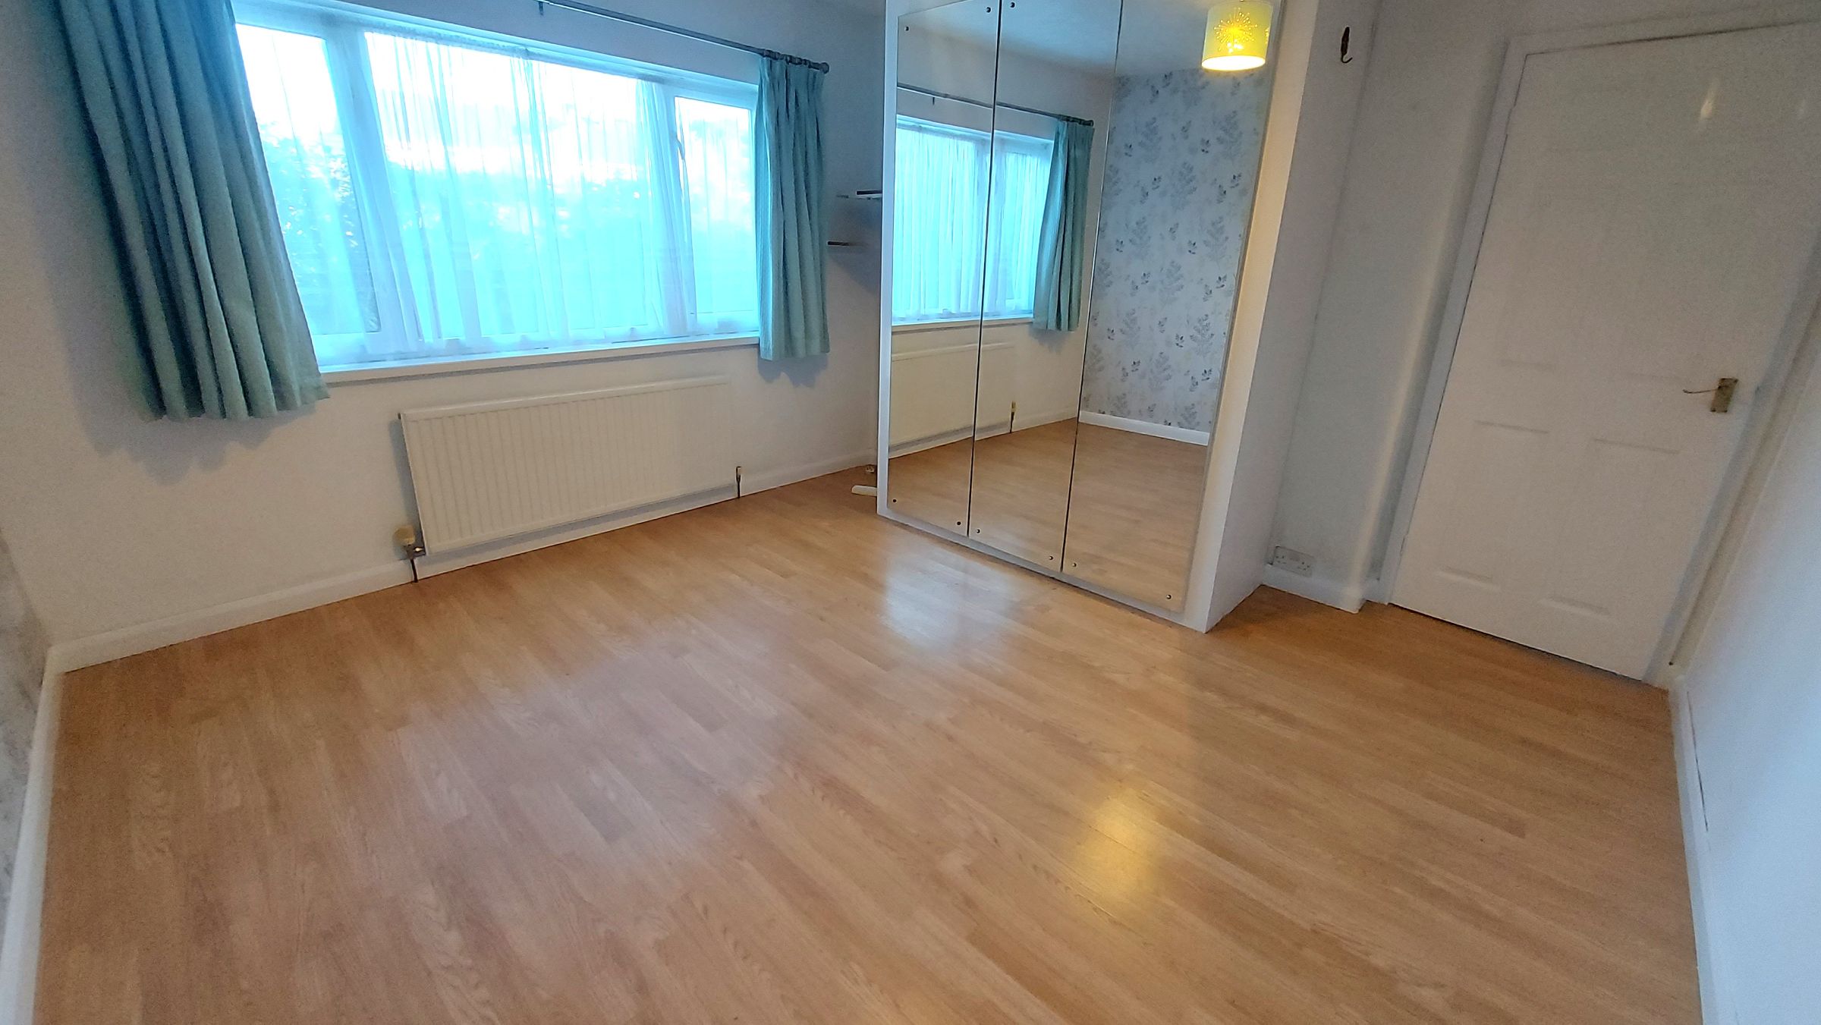
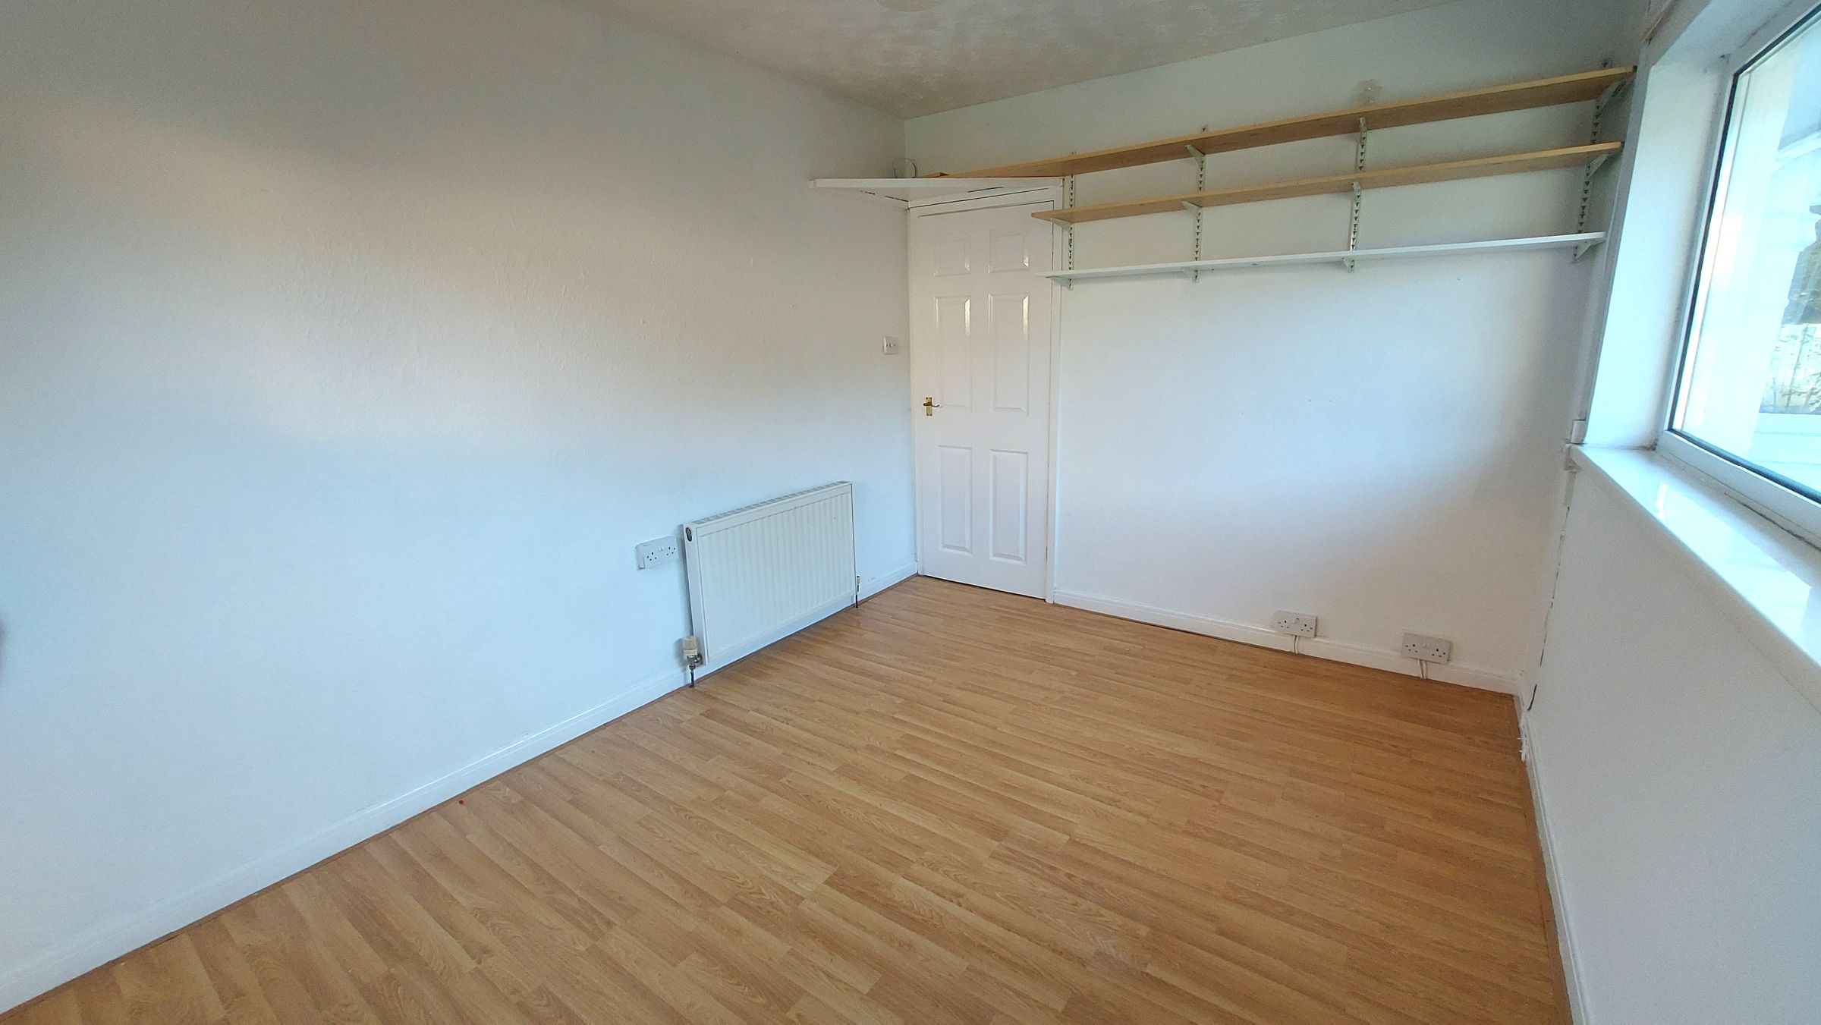
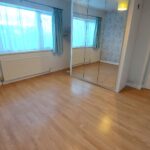
Bedroom 1 w: 3.68m x l: 3.71m (w: 12' 1" x l: 12' 2")
Textured ceiling, smooth plastered walls, wood effect laminate flooring, radiator, UPVC double glazed window to front, built in double wardrobe with mirrored doors
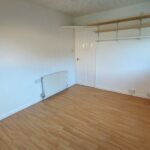
Bedroom 2 w: 3.68m x l: 2.79m (w: 12' 1" x l: 9' 2")
Textured ceiling, painted over paper walls, wood effect laminate flooring, radiator, UPVC double glazed window to side and rear
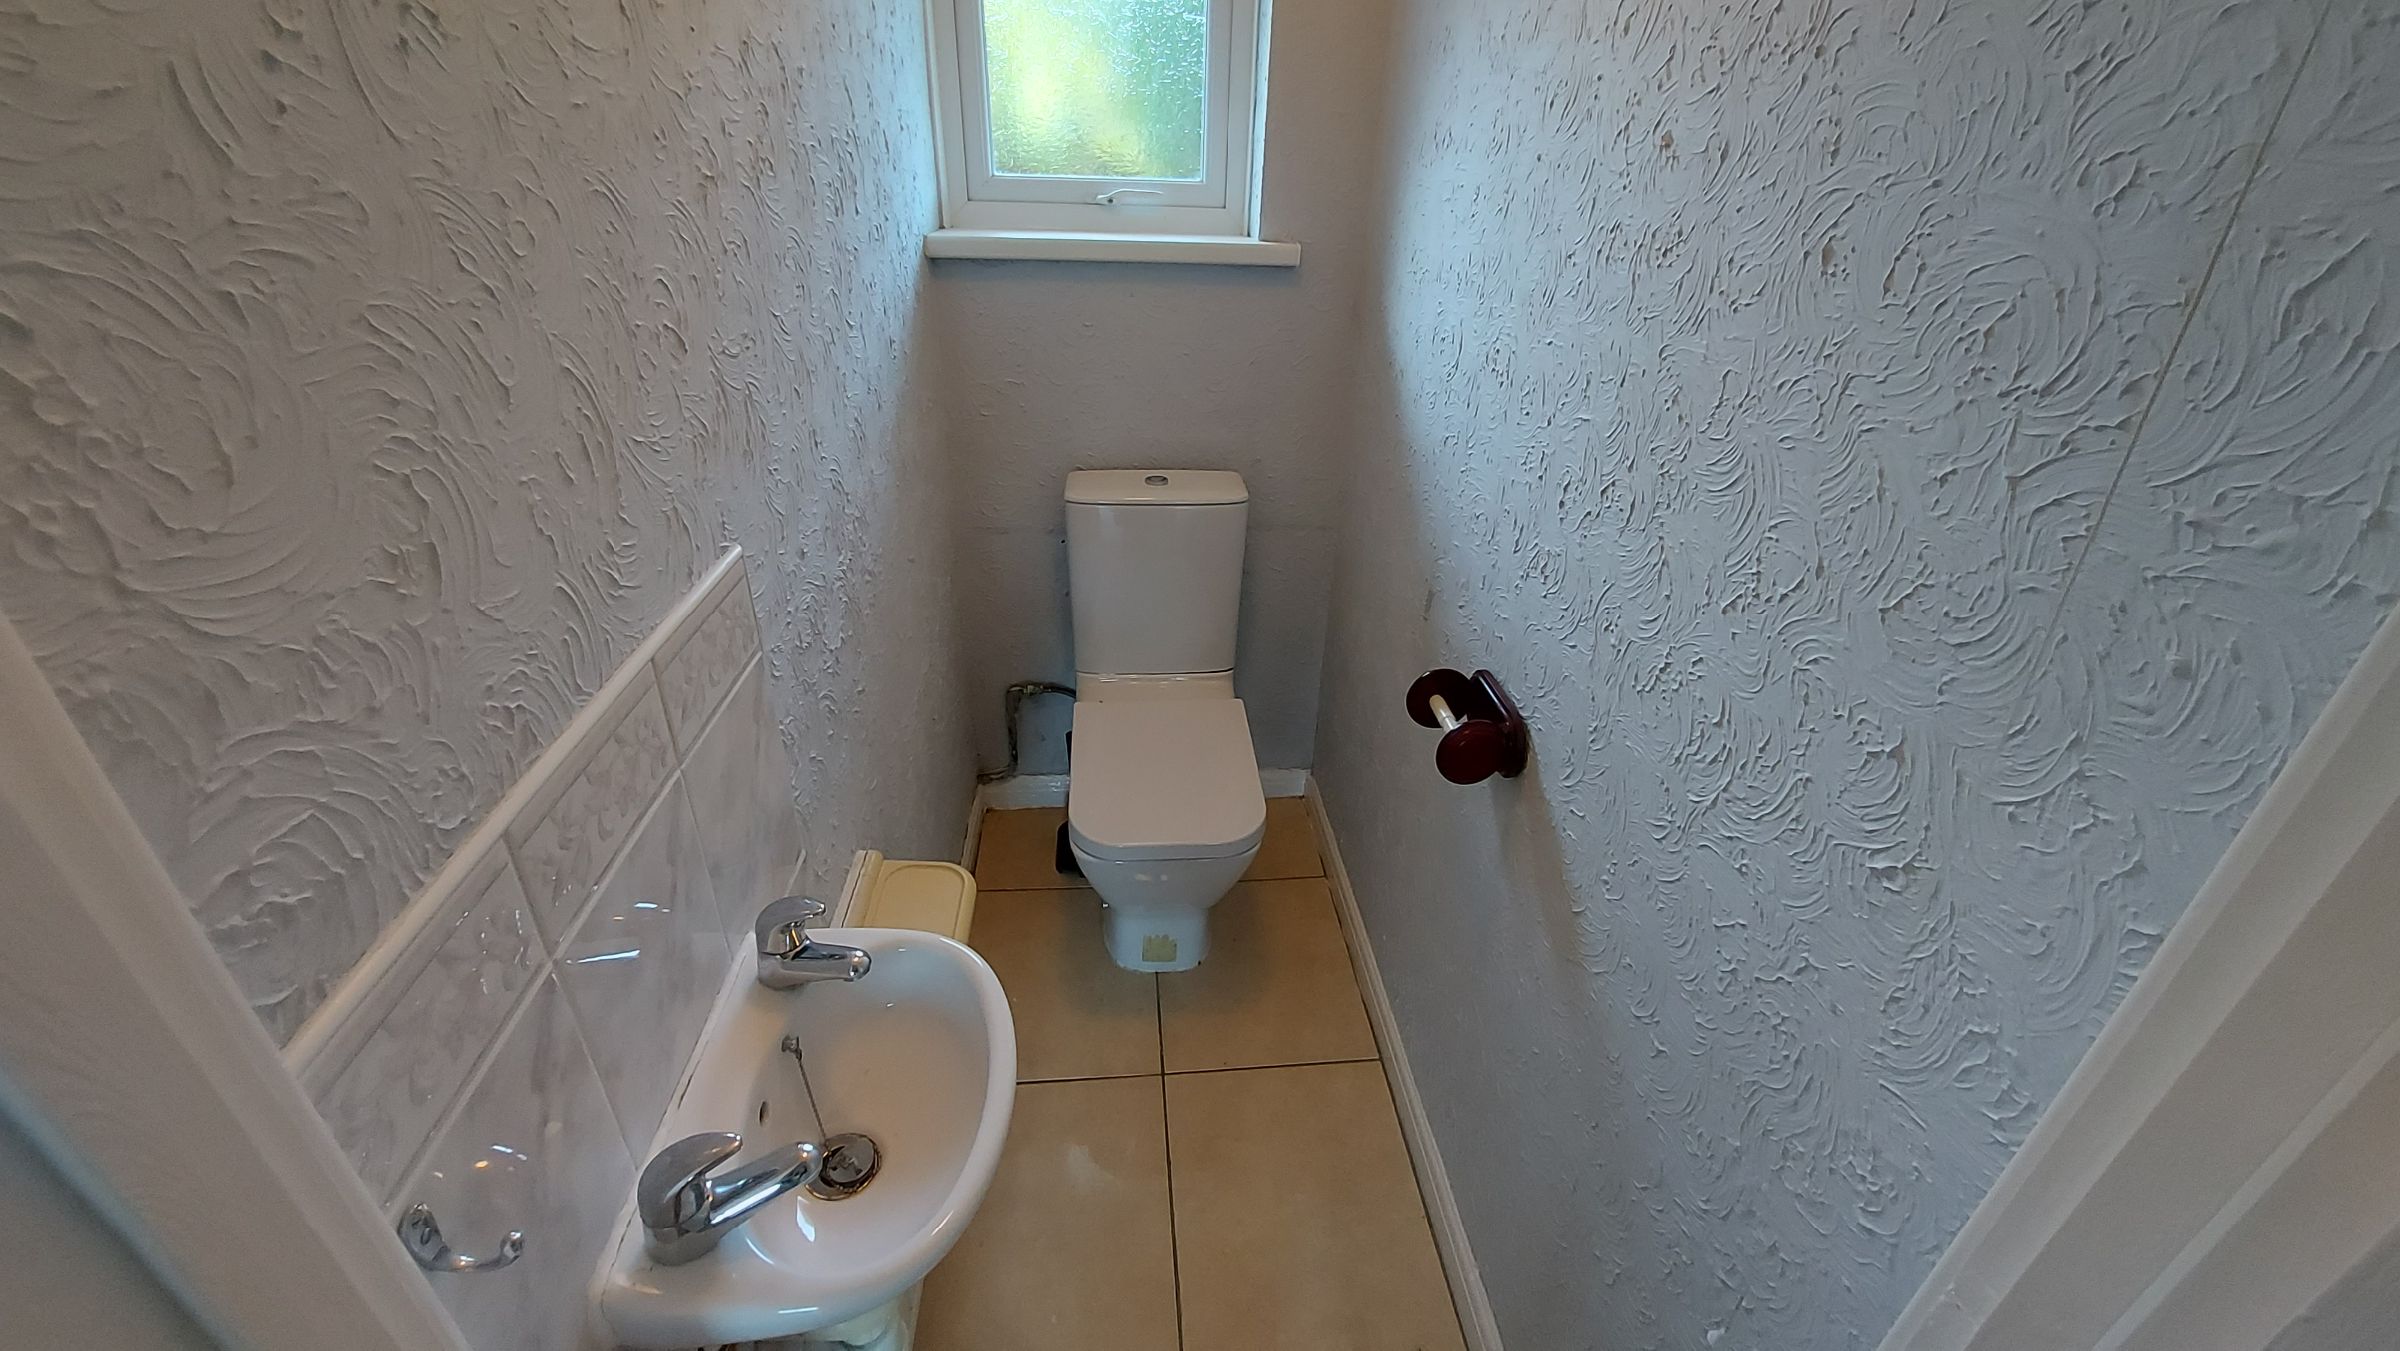
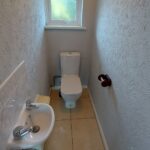
WC w: 0.88m x l: 1.75m (w: 2' 11" x l: 5' 9")
Textured ceiling and walls, tiled flooring radiator, UPVC double glazed window to rear, wall mounted handbasin and low level W.C
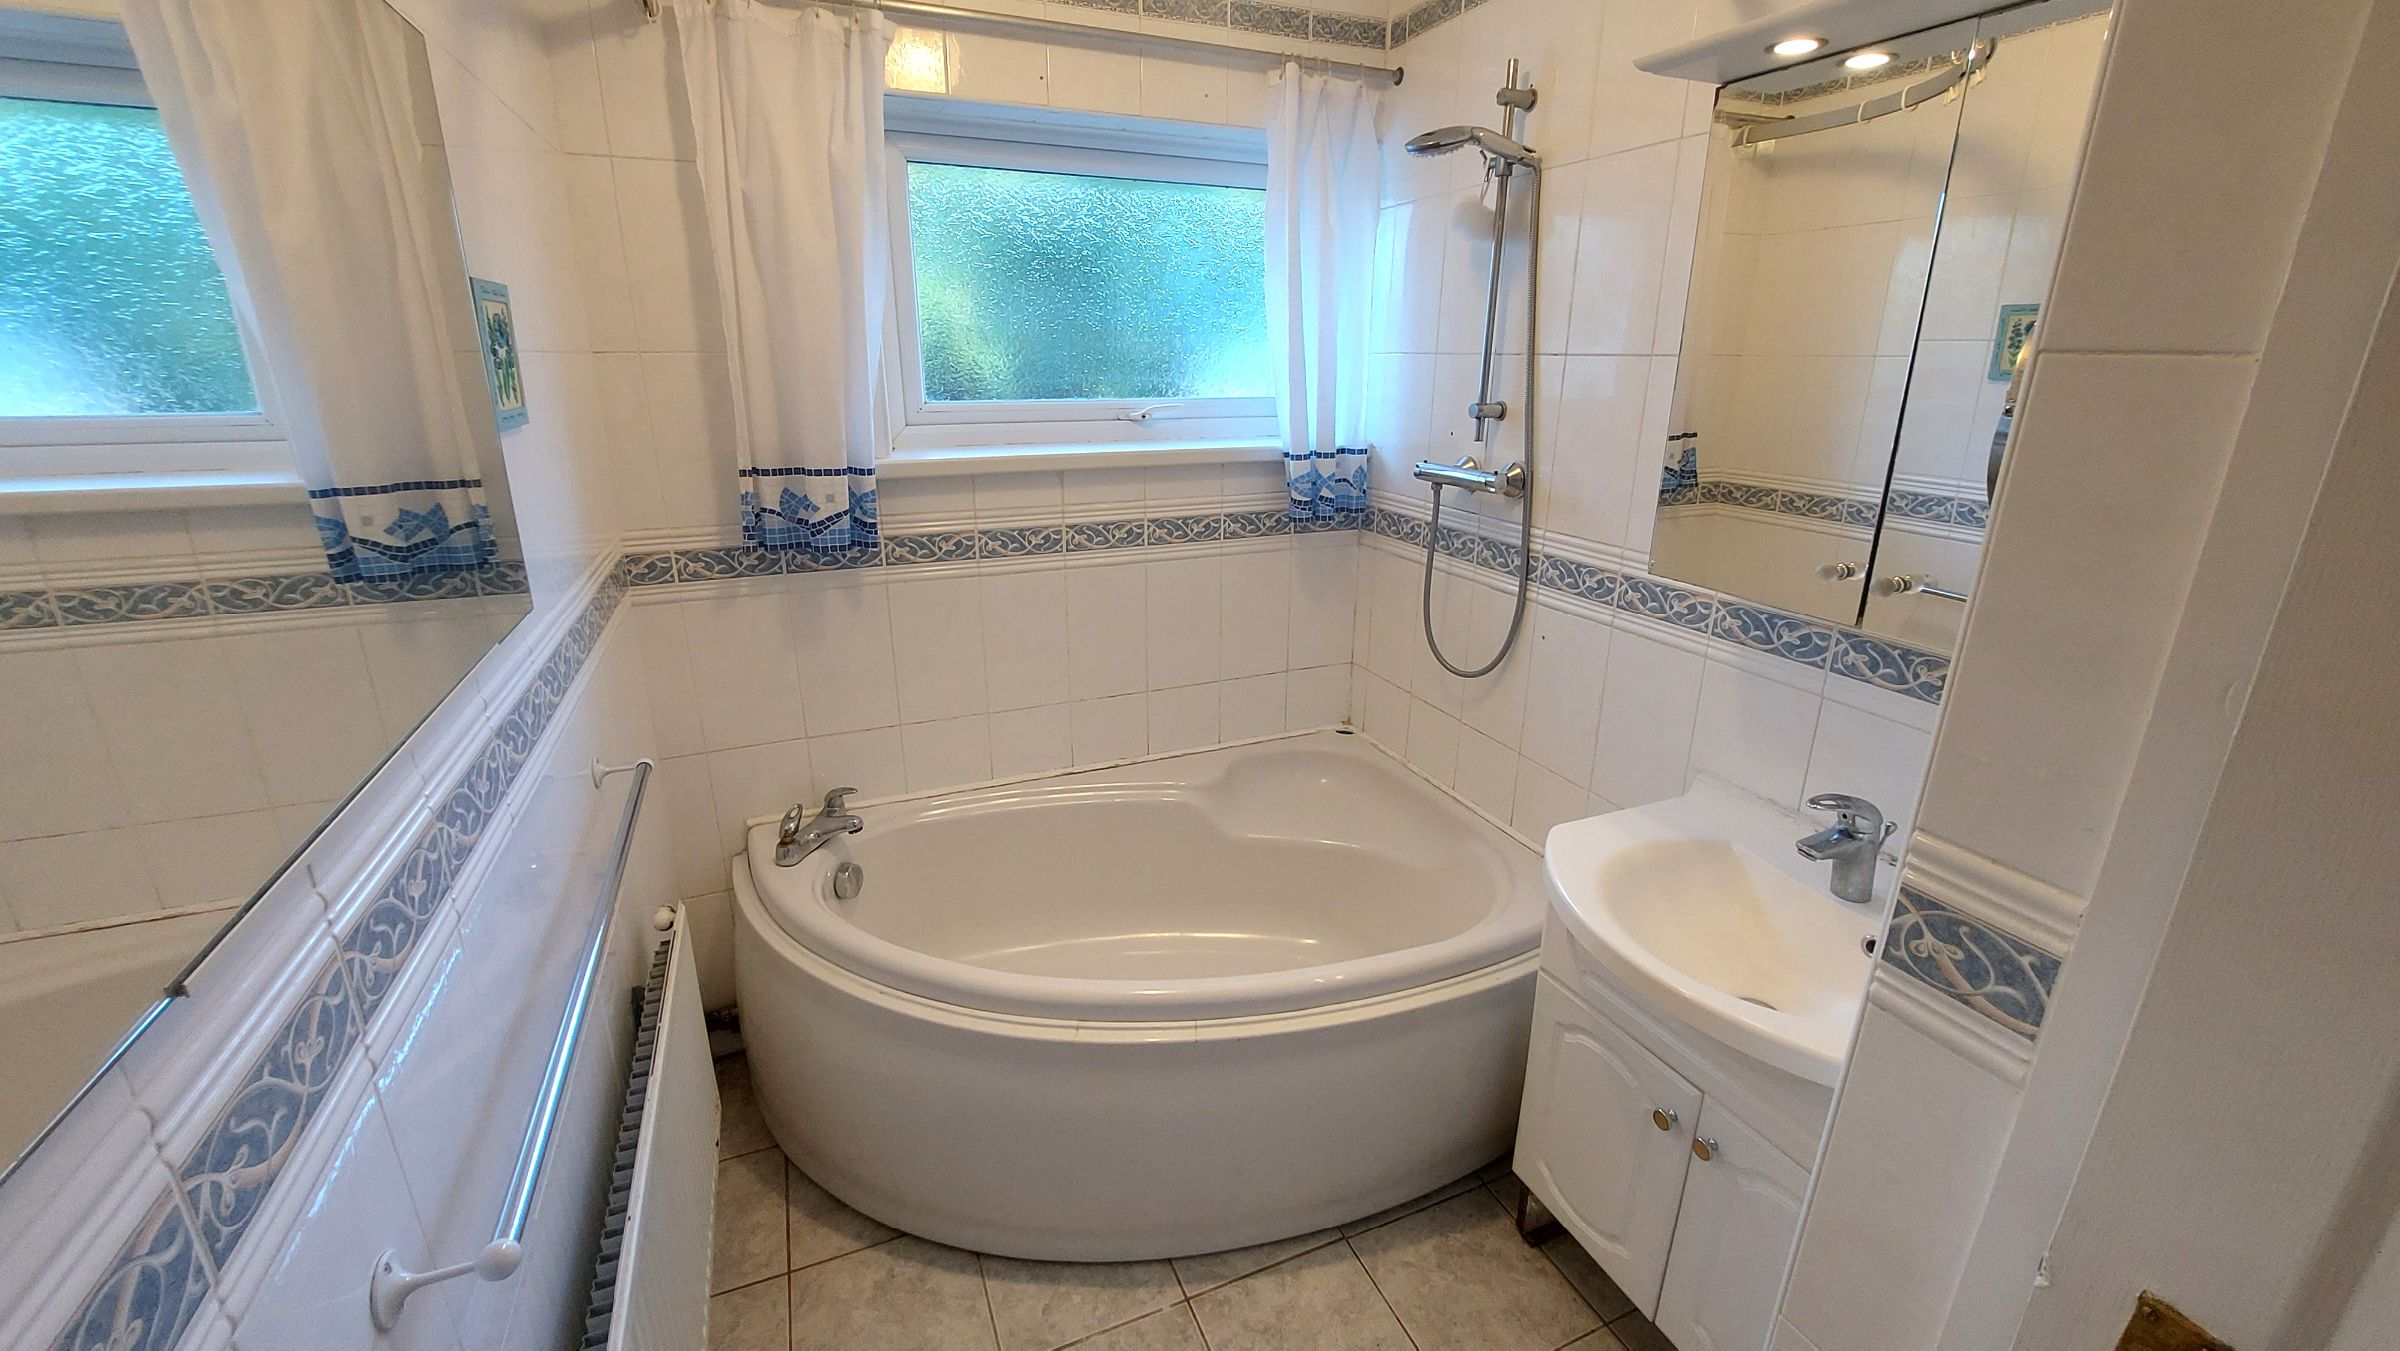
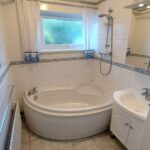
Bathroom w: 1.64m x l: 2.74m (w: 5' 5" x l: 9' )
Textured ceiling, tiled walls, tiled flooring, radiator, UPVC double glazed window to rear, corner bath with overhead mixer tap shower and a washbasin in vanity unit
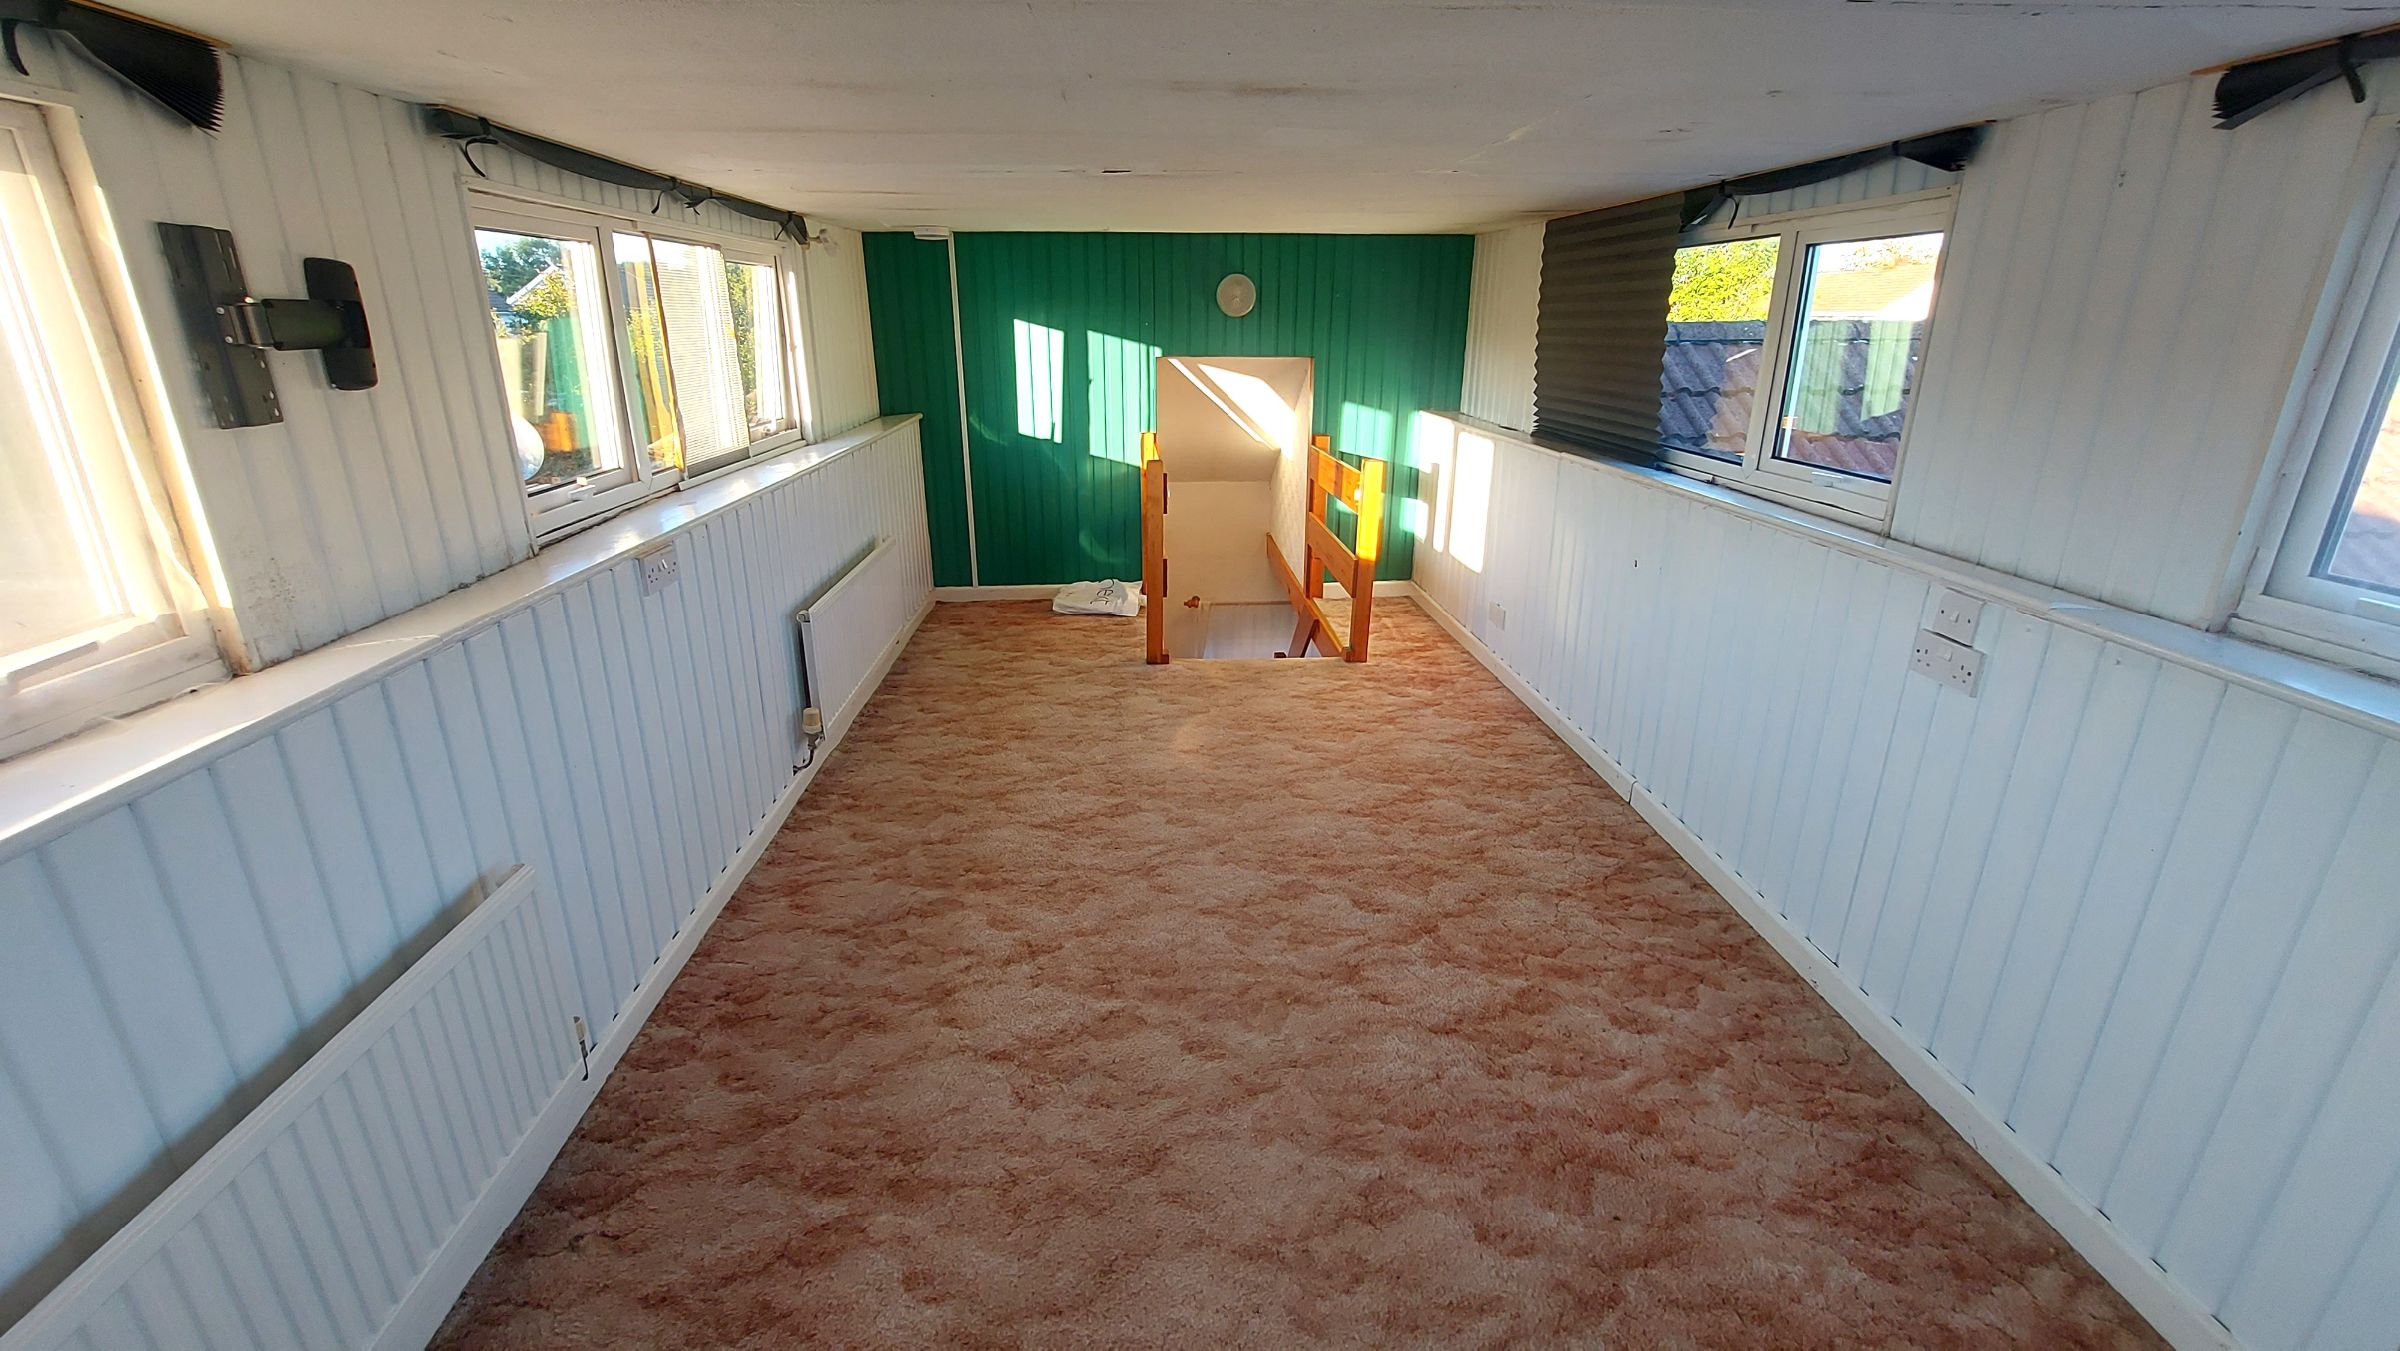
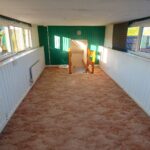
Bedroom 3 w: 5.46m x l: 2.54m (w: 17' 11" x l: 8' 4")
Textured ceiling, wood paneled walls, carpet, two radiators, UPVC double glazed windows to front and rear.
Room also has access to a small attic storage area.
Front Garden
Laid to lawn with mature hedges to front and side.
Driveway parking for at least two cars
Rear Garden
Enclosed rear garden laid to lawn with mature apple tree, large patio accessed from the kitchen
Please note
No smokers, No Pets
Affordability criteria for this property is £33,000 per annum, otherwise a Guarantor will be required.
Holding fee of one weeks rent
The holding deposit will be non-refundable should a tenant
choose not to enter a tenancy agreement, or fail to take
reasonable steps to enter a tenancy agreement.
On completion of a tenancy agreement the holding deposit
amount will be deducted from the first month's rent payment.
Bond £1100
COUNCIL TAX BAND = E (Torfaen)
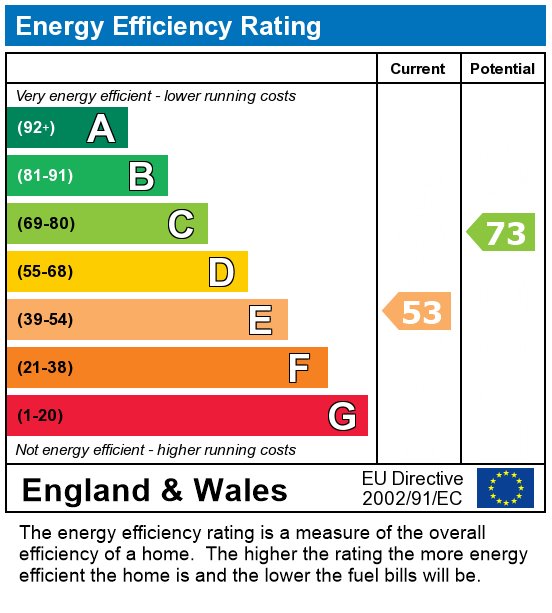
EPC band E