

The Newlands, Mardy, Abergavenny
£1,100 pcm
Property Features
- Double Glazing
- Fitted Bathroom
- Fitted Kitchen
- Garage
- Garden
- Off-street parking
Property Summary
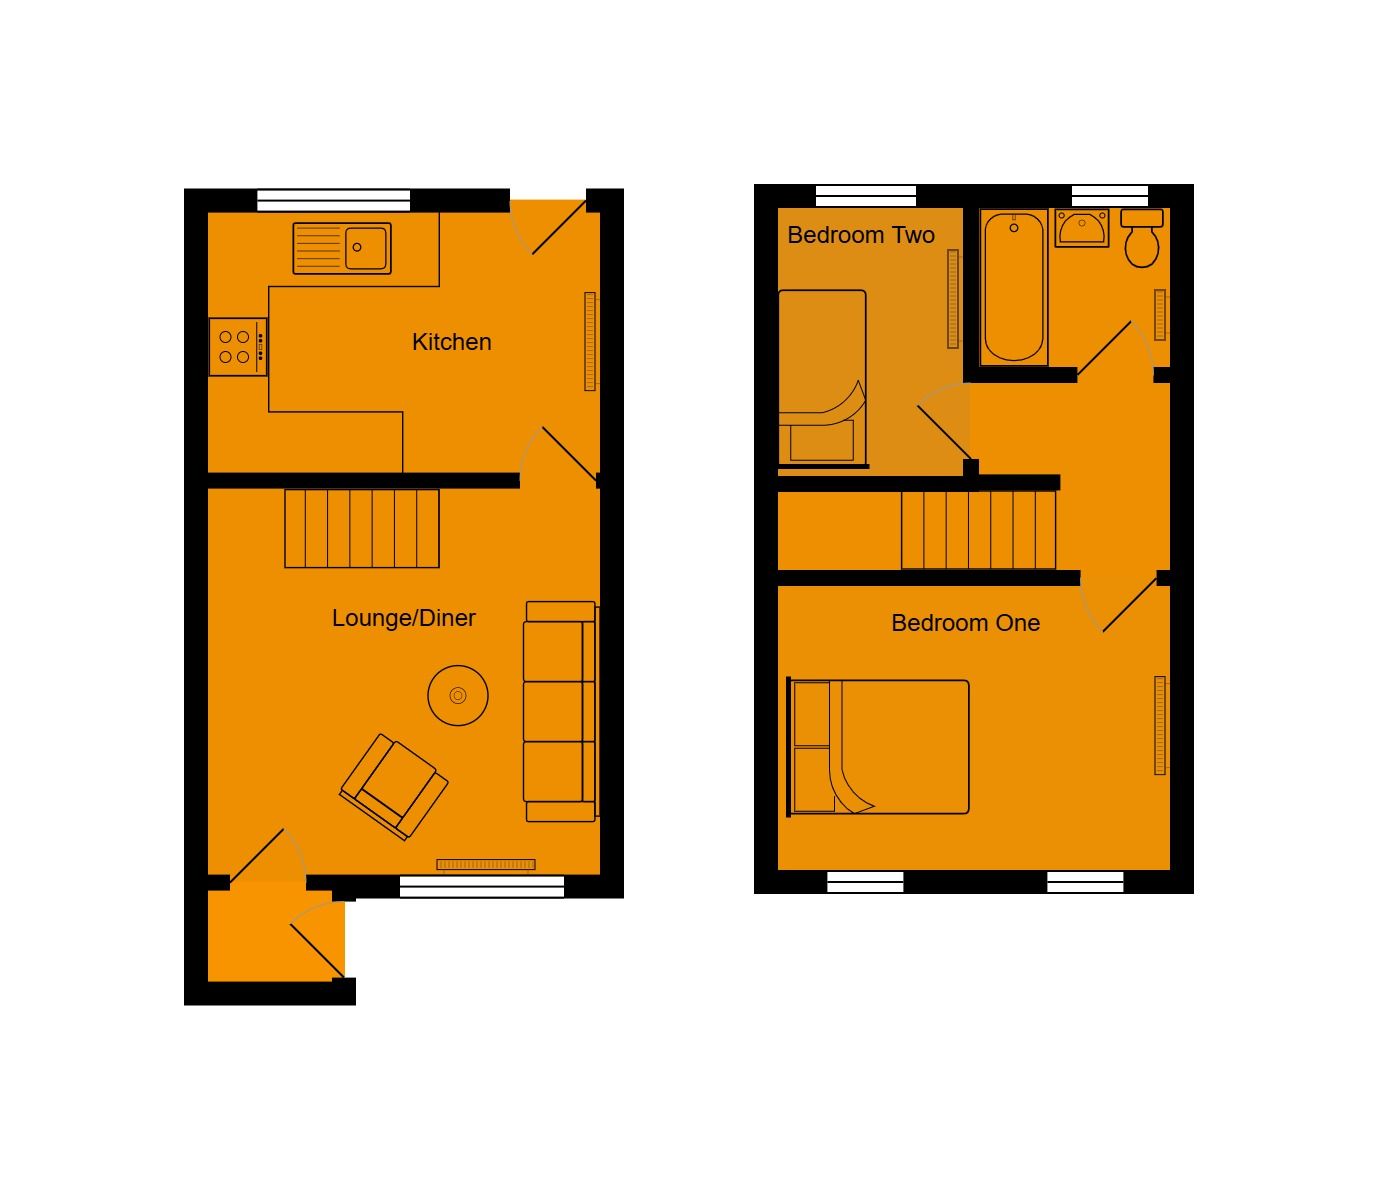
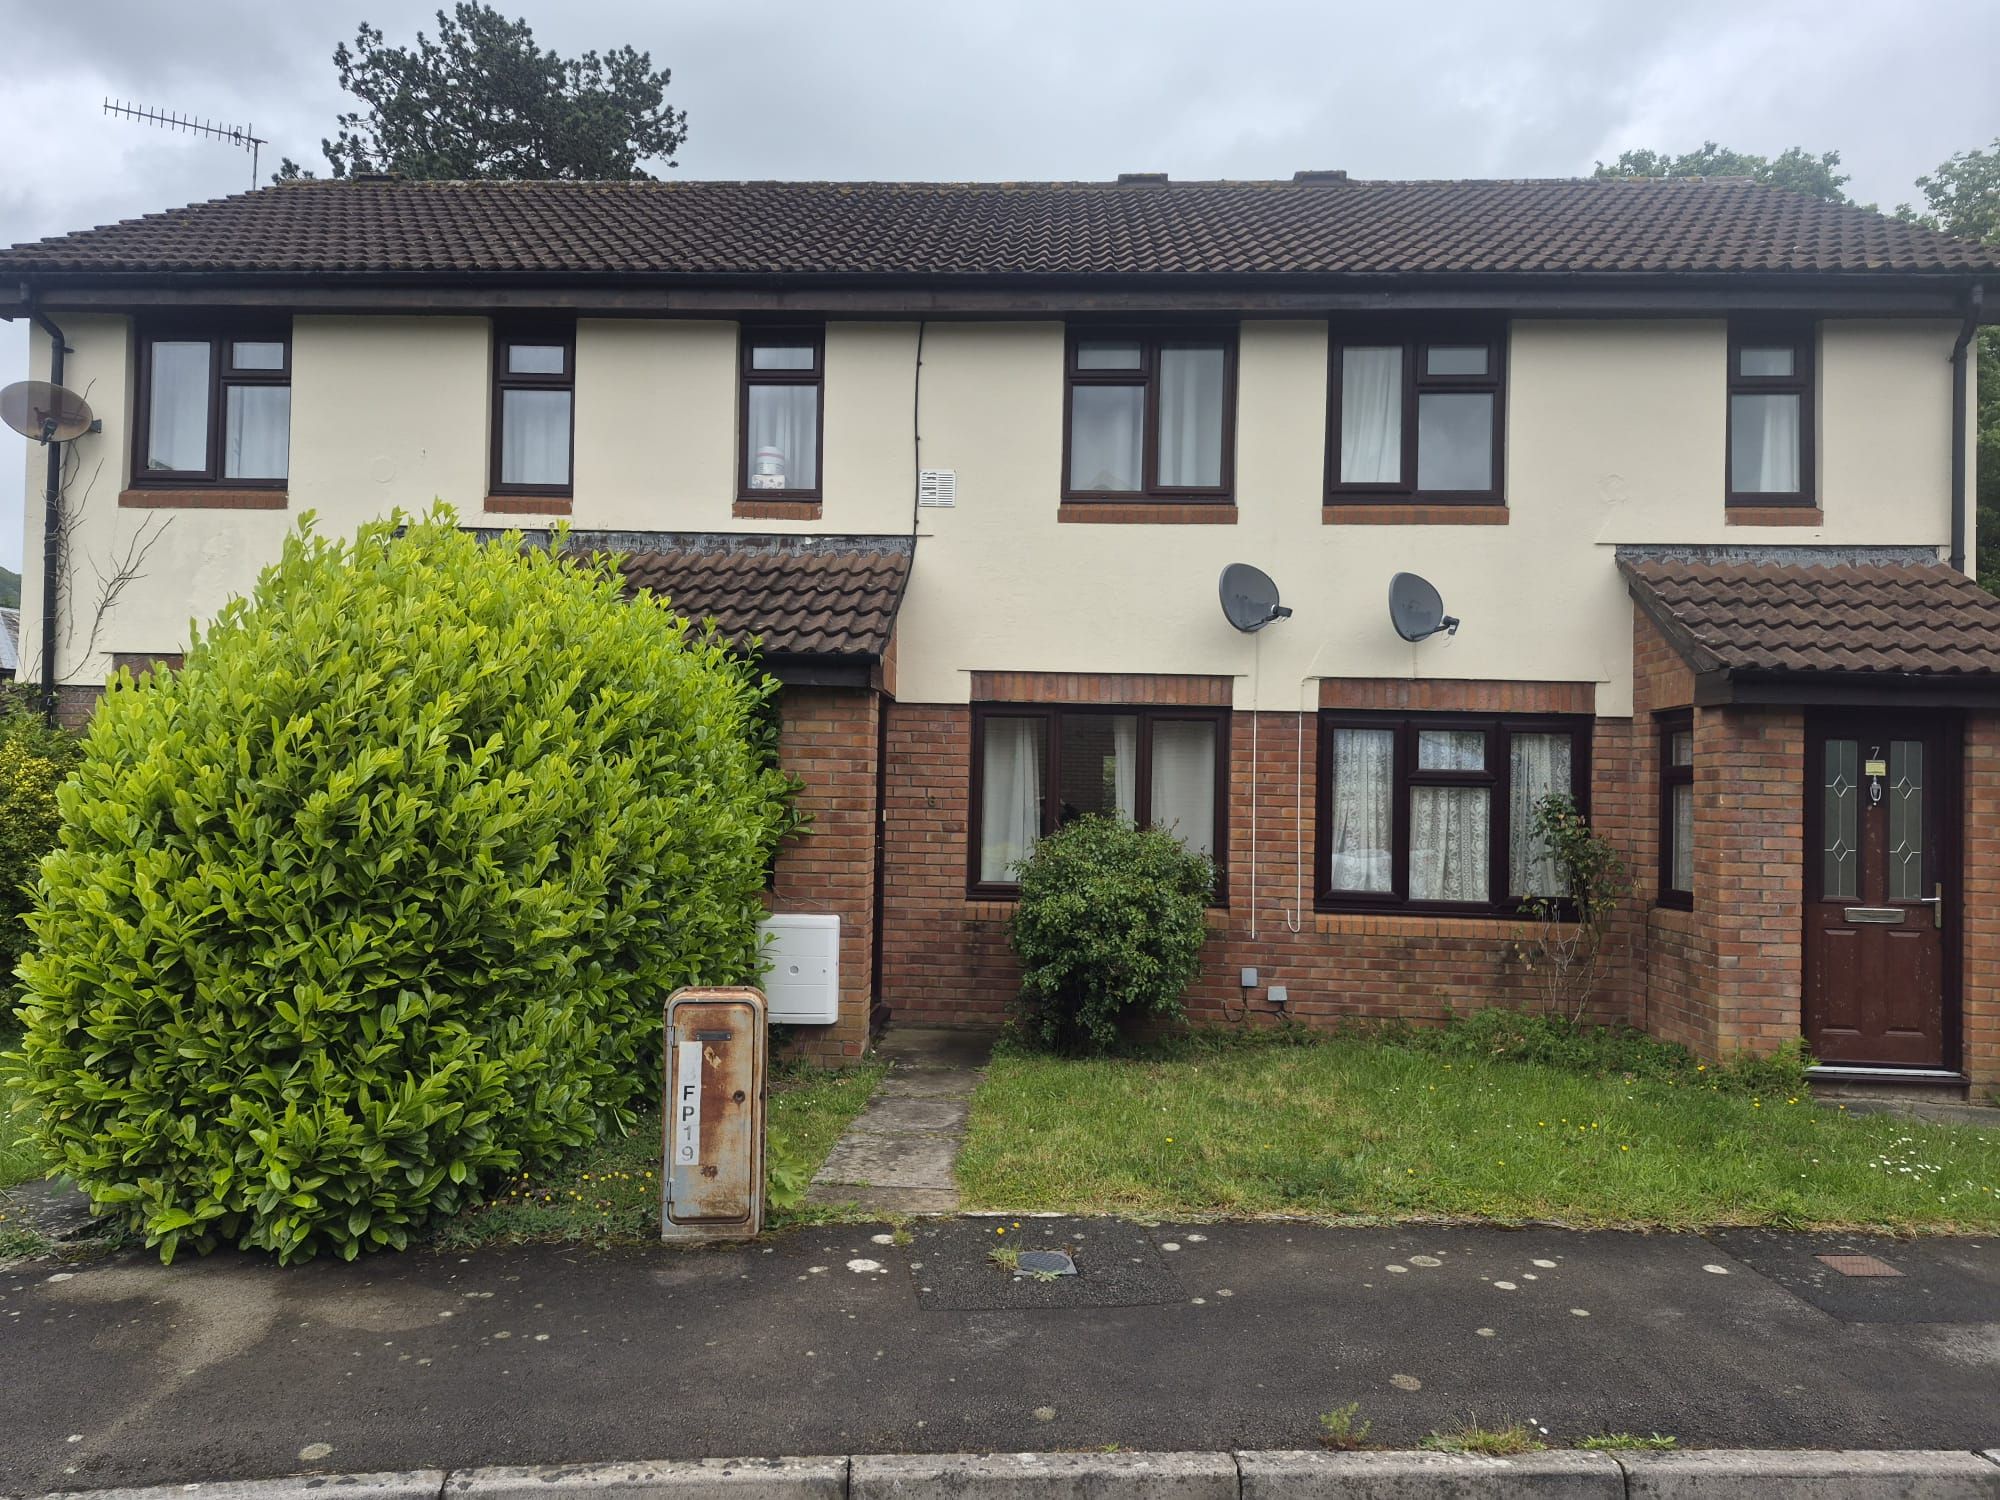
A lovely two bedroom, mid terraced property situated in the popular residential area of Mardy on the northern edge of Abergavenny. It comprises of a lounge, kitchen/diner, two bedrooms, bathroom, rear garden, off road parking and a single garage. To view this property please contact Smart Let Wales.
Full Details
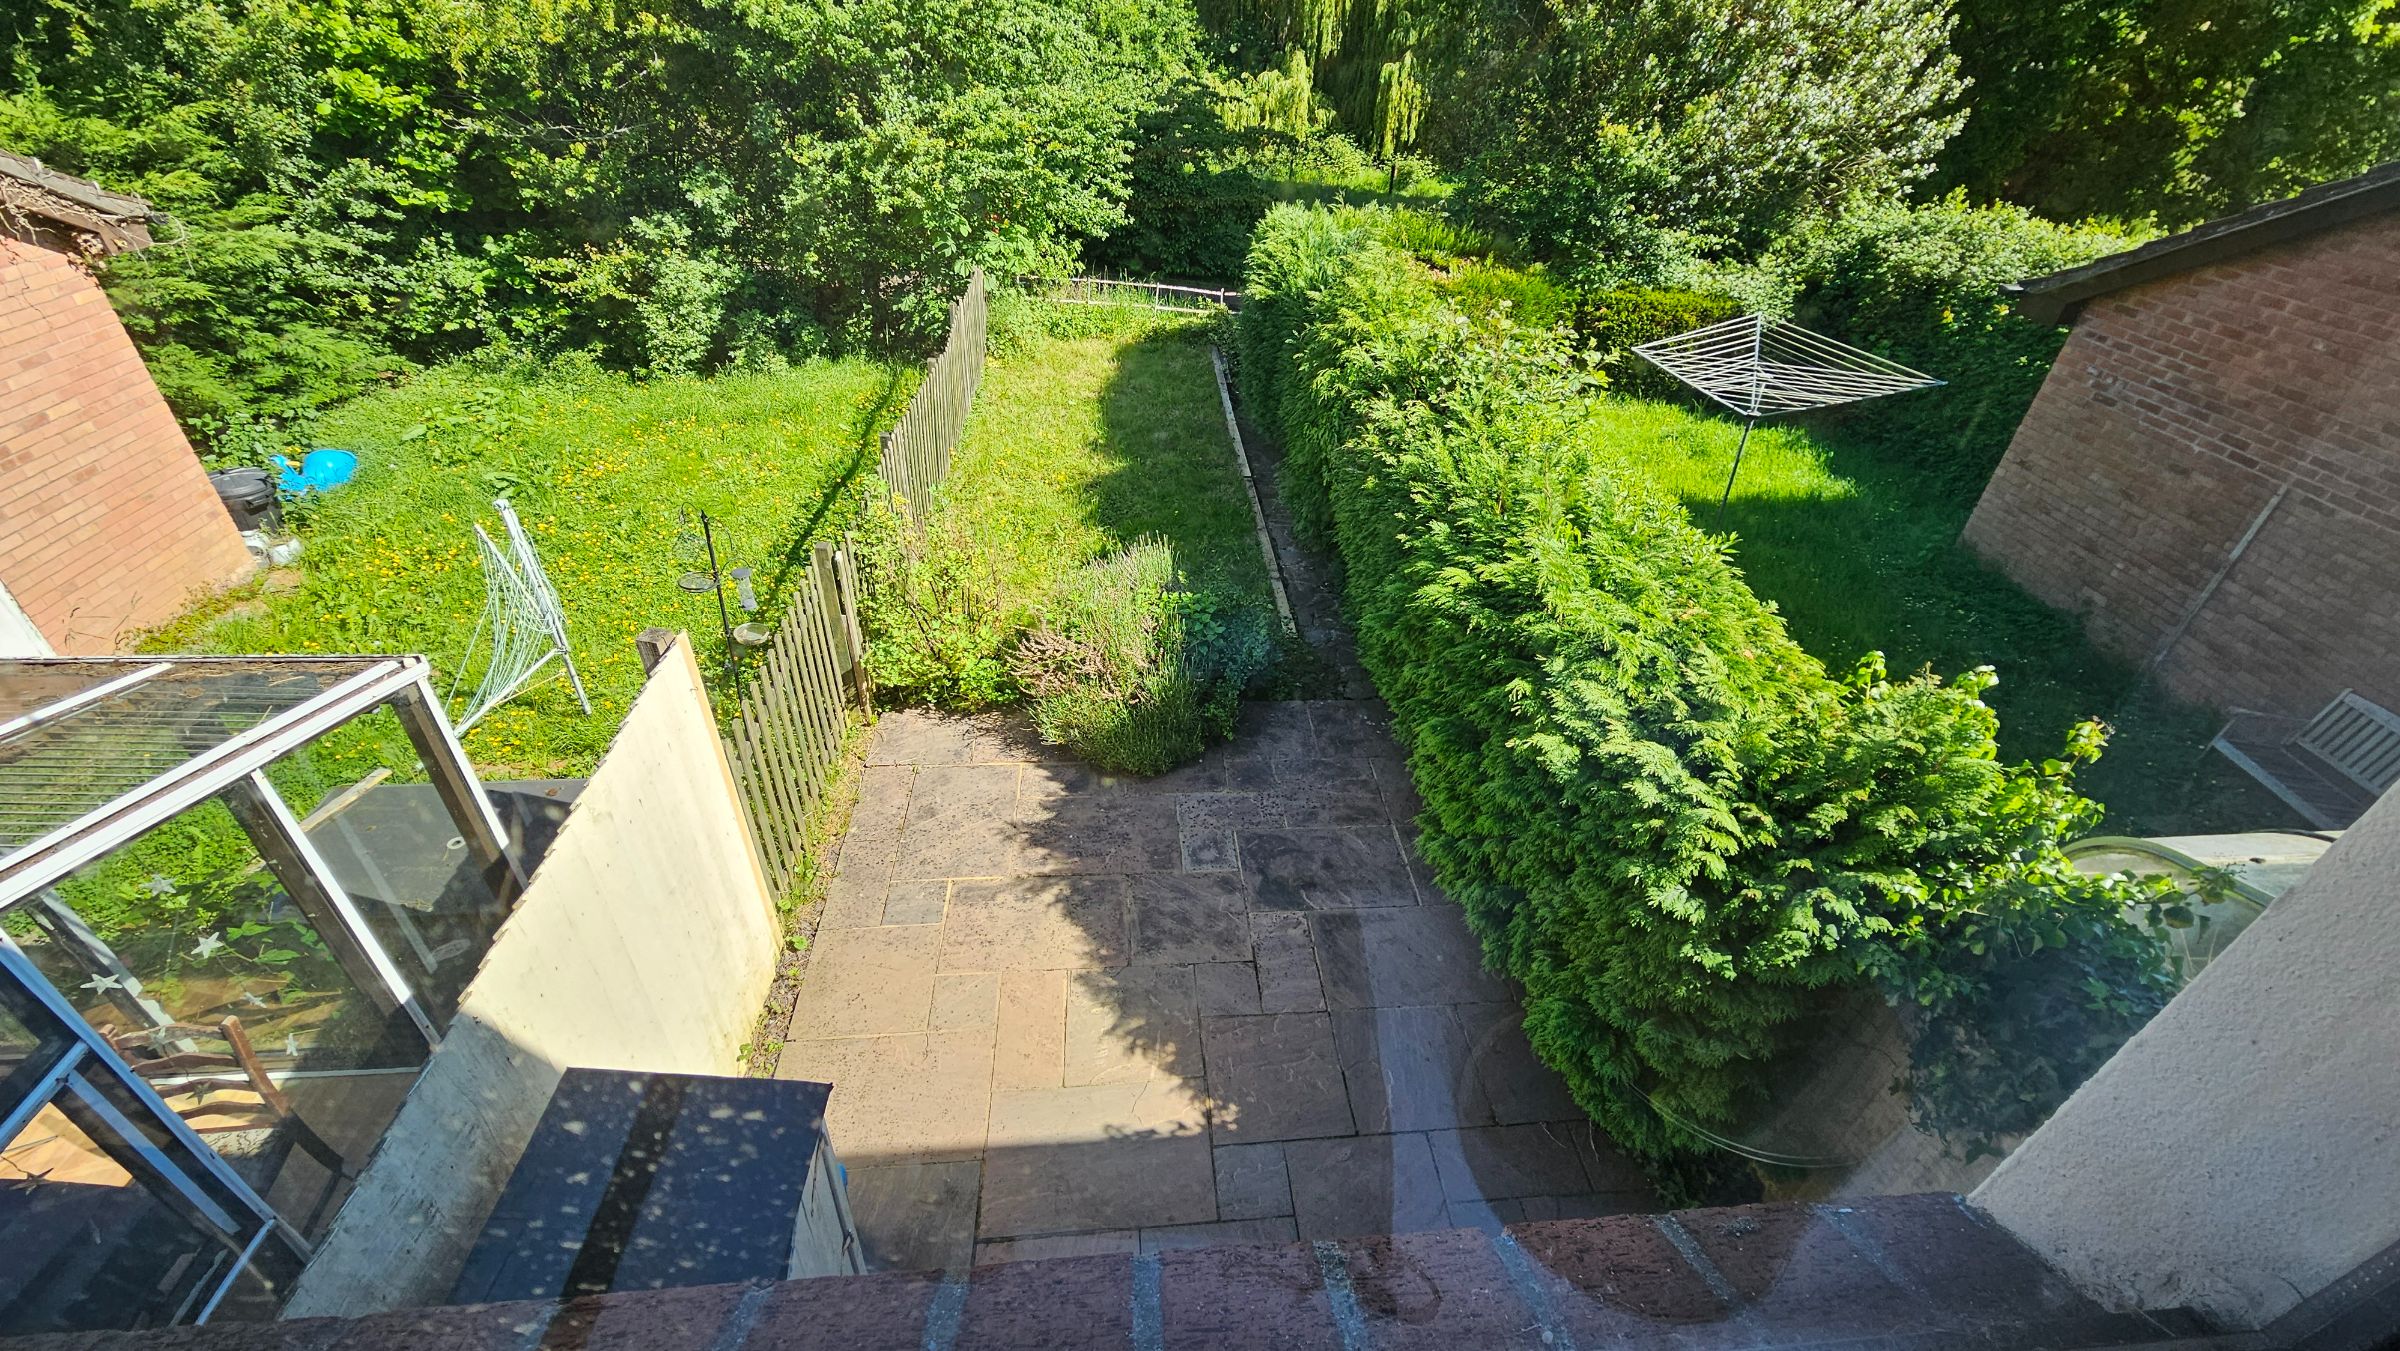
A modern two-bedroom mid-terrace home set within a popular residential development in the village of Mardy, on the northern edge of Abergavenny. The property offers thoughtfully arranged accommodation, beginning with an entrance hall leading to a well proportioned lounge and modern kitchen and dining area with a pleasing outlook over the garden. Upstairs, the main bedroom is to the front of the property, while a second single bedroom and a three-piece bathroom complete the first floor. Outside, the garden has a large area of patio and a section of lawn which create an attractive and sunny space for relaxing or entertaining, while remaining largely low maintenance. The property also benefits from driveway parking leading to a single garage. The property also benefits from excellent residential location within easy reach of the village's local amenities and just over a mile from the wide range of shops, cafés, and services available in Abergavenny.
Council Tax Band: c (Monmouthshire)
Deposit: £1,100
Holding Deposit: £253.84
Parking options: Driveway
Garden details: Rear Garden
Electricity supply: Mains
Heating: Gas Mains
Water supply: Mains
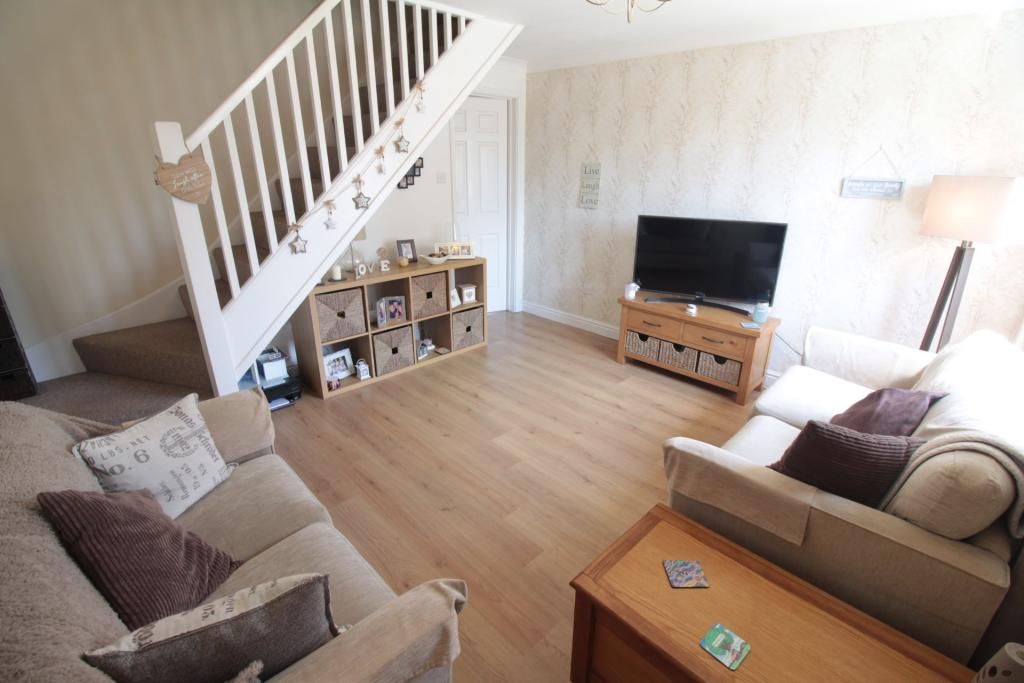
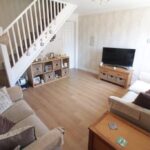
Lounge w: 3.92m x l: 3.86m (w: 12' 10" x l: 12' 8")
Smooth plaster ceiling and walls, wood effect laminate flooring, radiator, double glazed window to front
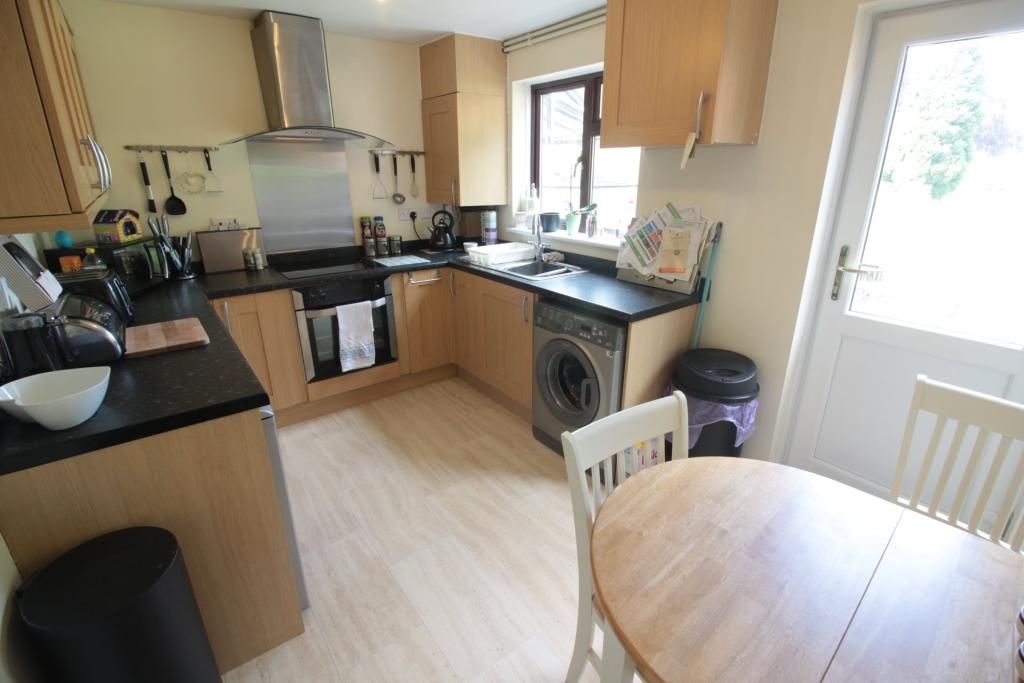
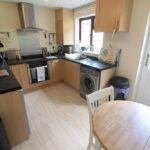
Kitchen/diner w: 3.92m x l: 2.6m (w: 12' 10" x l: 8' 6")
Smooth plastered ceiling and walls, wood effect laminate flooring, radiator double glazed window and door to rear.
Range of wall and floor units with worktop, stainless steel single bowl sink, integrated ceramic hob and electric oven.
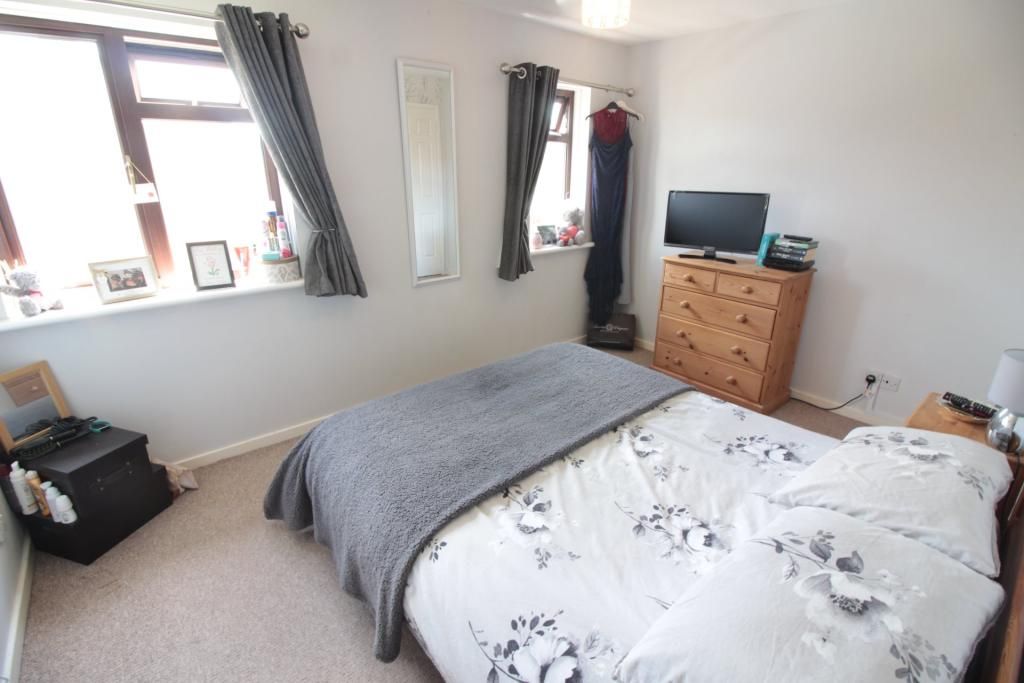
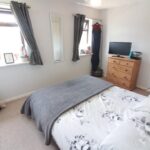
Bedroom 1 w: 3.92m x l: 2.84m (w: 12' 10" x l: 9' 4")
Smooth plastered ceiling and walls, carpet, radiator, two double glazed windows to front
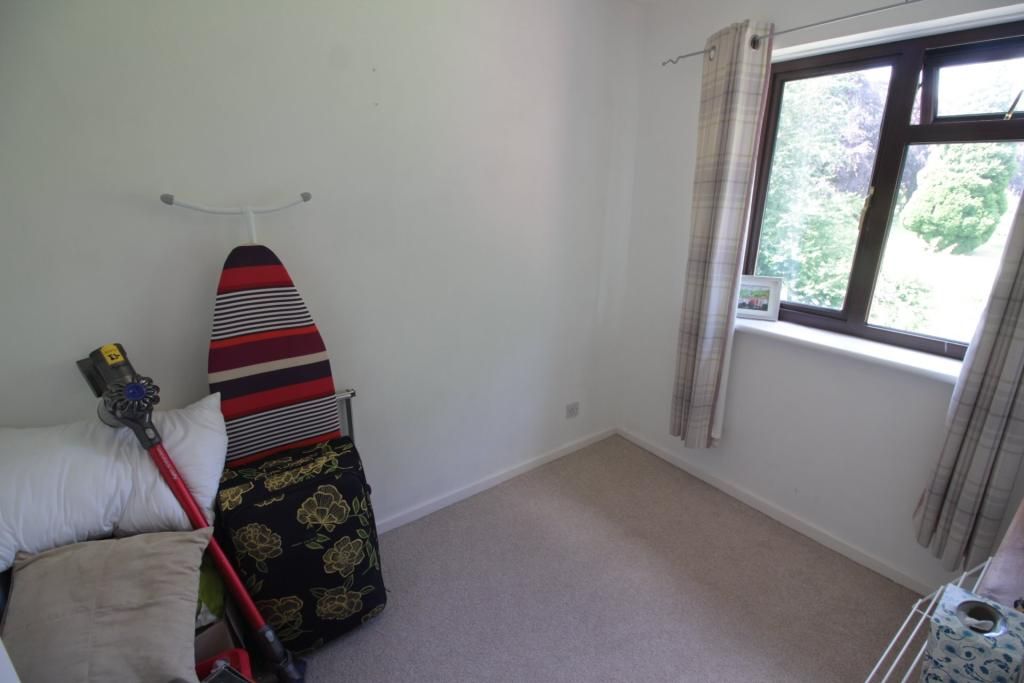
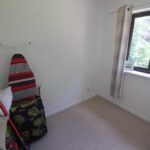
Bedroom 2 w: 1.92m x l: 2.67m (w: 6' 4" x l: 8' 9")
Smooth plastered ceiling and walls, carpet, radiator, double glazed window to rear
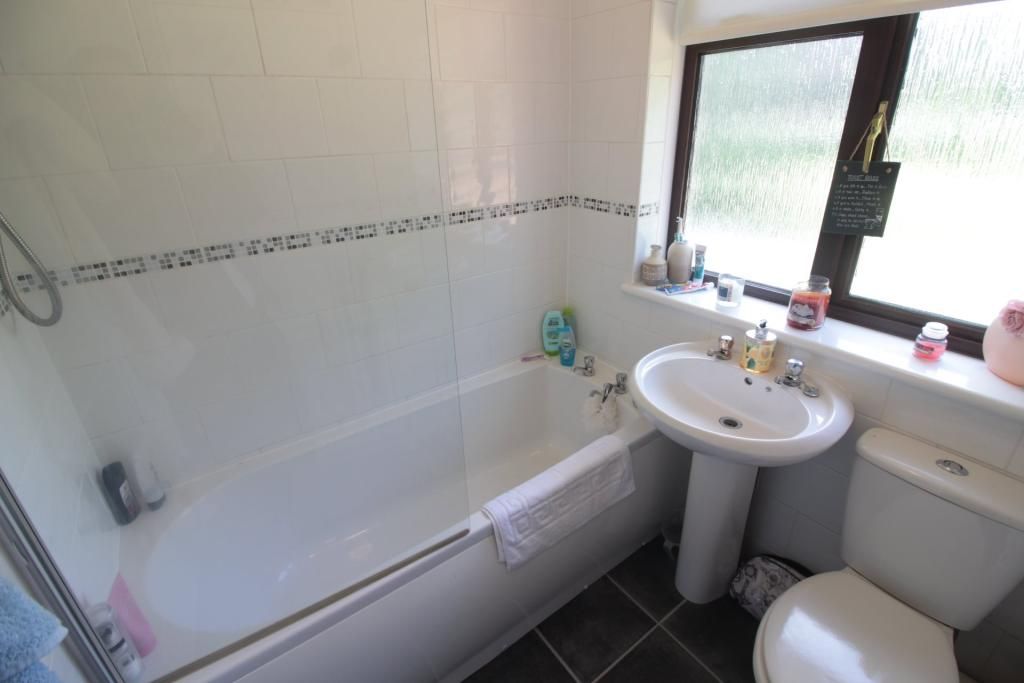
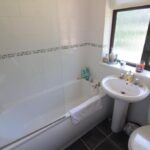
Bathroom w: 1.93m x l: 1.68m (w: 6' 4" x l: 5' 6")
Smooth plastered ceiling, tiled walls and floor, radiator, double glazed window to rear.
Bathroom suite comprises of a full bath with electric shower, pedestal washbasin and low level W.C
Rear Garden
Large area of patio and a level area of lawn
Please note
No smokers,
Affordability criteria for this property is £33,000 per annum, otherwise a Guarantor will be required.
Holding fee of one weeks rent
The holding deposit will be non-refundable should a tenant
choose not to enter a tenancy agreement, or fail to take
reasonable steps to enter a tenancy agreement.
On completion of a tenancy agreement the holding deposit
amount will be deducted from the first month's rent payment.
Bond £1,100
COUNCIL TAX BAND = C (Monmouthshire)